

2933 W 38th PL
Hobart, IN 46342
- 4 Beds
- 2 Baths Full Baths: 2
- 2,150 SqFt
- 8,820 Lot Size
- 1957 Year Built
GALLERY
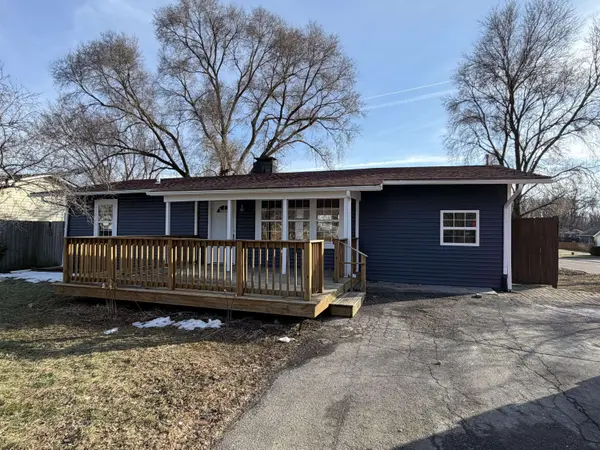
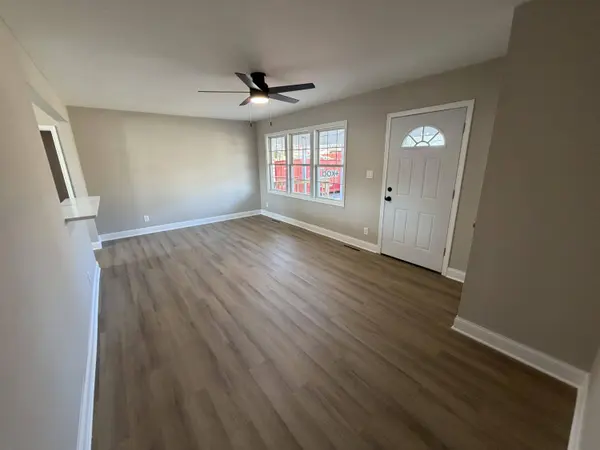
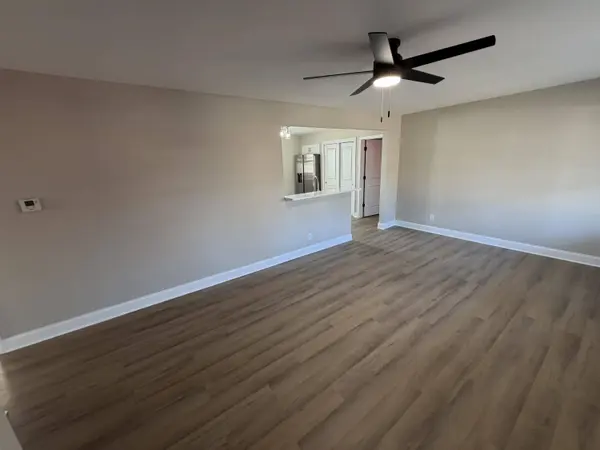
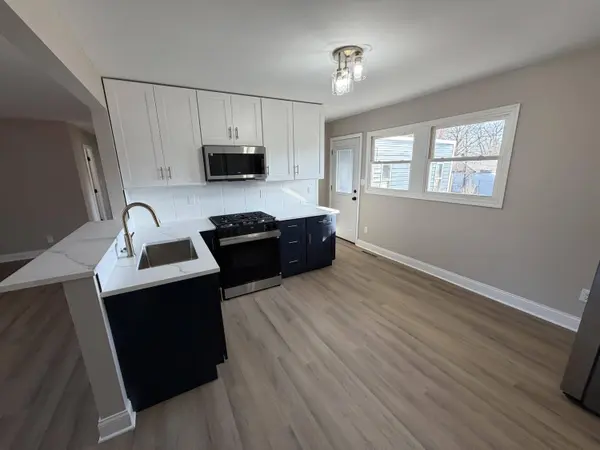
PROPERTY DETAIL
Key Details
Property Type Single Family Home
Sub Type Single Family Residence
Listing Status Active
Purchase Type For Sale
Square Footage 2, 150 sqft
Price per Sqft $125
Subdivision Resub/Parts/Indiana Rdg Sub
MLS Listing ID 836875
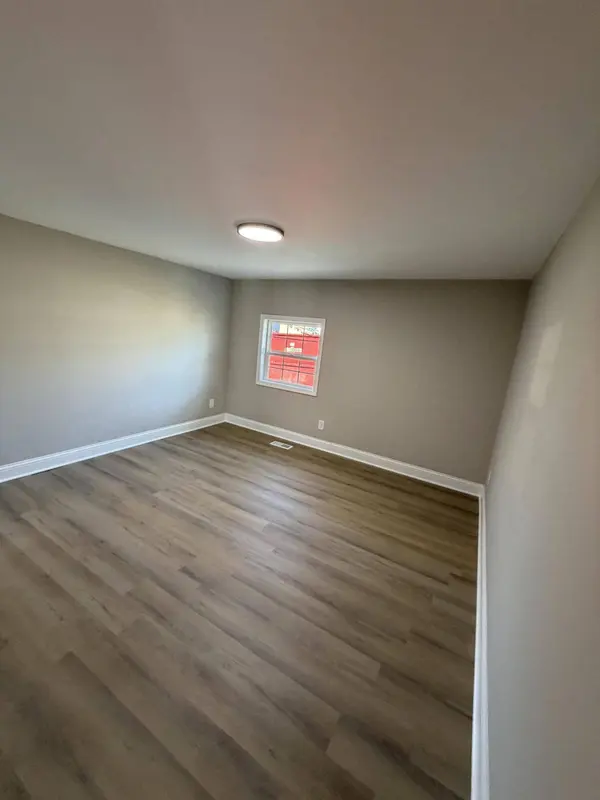
Bedrooms 4
Full Baths 2
Year Built 1957
Annual Tax Amount $3,079
Tax Year 2024
Lot Size 8,820 Sqft
Acres 0.2025
Property Sub-Type Single Family Residence
Location
State IN
County Lake
Zoning residential
Building
Lot Description Back Yard, Front Yard, Few Trees, Corner Lot
Story One
Interior
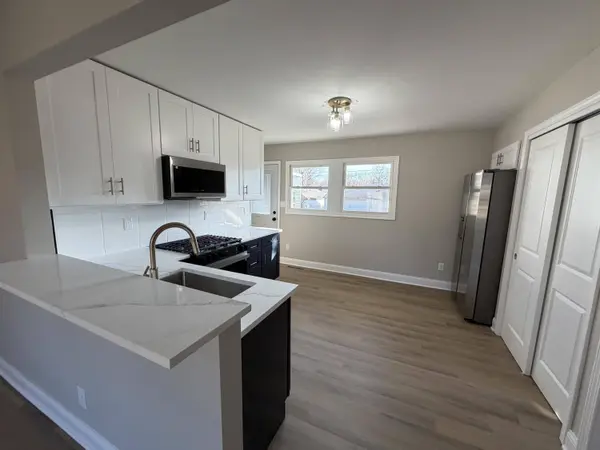
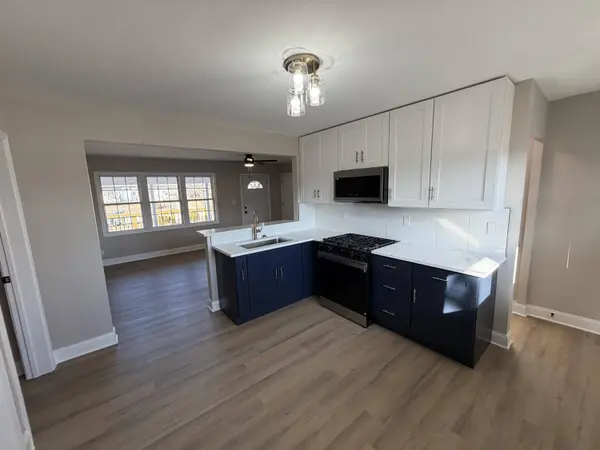
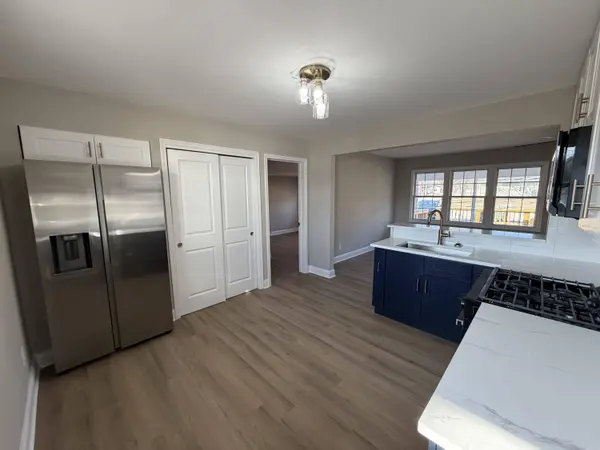
Interior Features Ceiling Fan(s), Walk-In Closet(s), Stone Counters, Recessed Lighting, Pantry, Open Floorplan, Laminate Counters, Eat-in Kitchen, Entrance Foyer, Double Vanity
Heating Forced Air, Natural Gas
Fireplace N
Appliance Gas Cooktop, Stainless Steel Appliance(s), Refrigerator, Microwave, Gas Water Heater, Gas Range
Exterior
Exterior Feature Lighting, Rain Gutters
View Y/N true
View true
Schools
School District Hobart
Others
Tax ID 450825108001000018
SqFt Source Assessor
Acceptable Financing NRA20260410175716071900000000
Listing Terms NRA20260410175716071900000000
SIMILAR HOMES FOR SALE
Check for similar Single Family Homes at price around $269,900 in Hobart,IN

Active
$325,000
4449 E 29th AVE, Hobart, IN 46342
Listed by Dream Team Agents, LLC3 Beds 2 Baths 1,478 SqFt
Pending
$399,000
1891 Cooke ST, Hobart, IN 46342
Listed by BHHS Executive Realty4 Beds 3 Baths 3,165 SqFt
Active
$275,000
240 Rush CT, Hobart, IN 46342
Listed by Listing Leaders4 Beds 1 Bath 2,080 SqFt
CONTACT
