

8315 Meadow LN
St. John, IN 46373
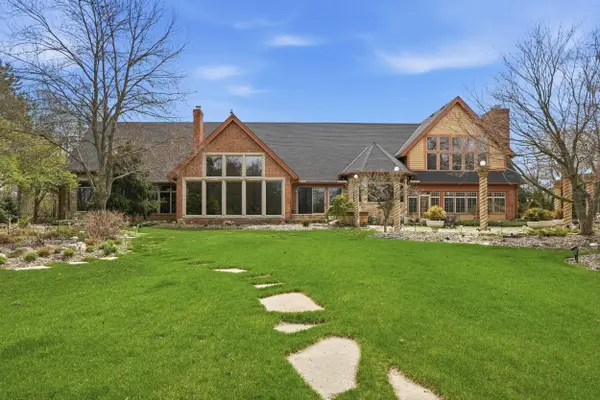
- 4 Beds
- 6 Baths Full Baths: 4 Half Baths: 2
- 8,847 SqFt
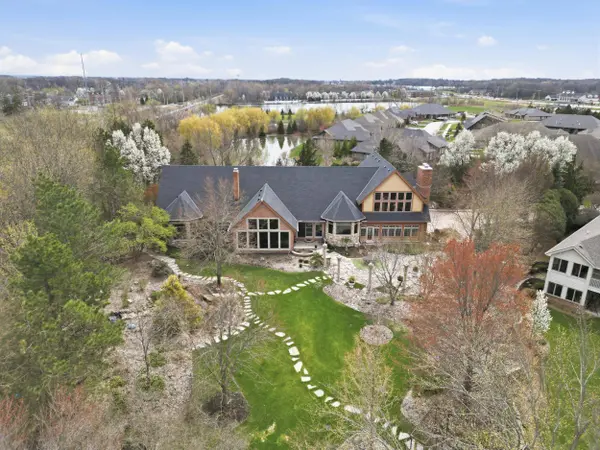
- 1.39 Lot Size
- 2002 Year Built
GALLERY
PROPERTY DETAIL
Key Details
Property Type Single Family Home
Sub Type Single Family Residence
Listing Status Active
Purchase Type For Sale
Square Footage 8, 847 sqft
Price per Sqft $225
Subdivision Meyers Add
MLS Listing ID 837028
Bedrooms 4
Full Baths 4
Half Baths 2
HOA Fees $600
Year Built 2002
Annual Tax Amount $12,489
Tax Year 2024
Lot Size 1.390 Acres
Acres 1.39
Property Sub-Type Single Family Residence
Location
State IN
County Lake
Zoning residential
Building
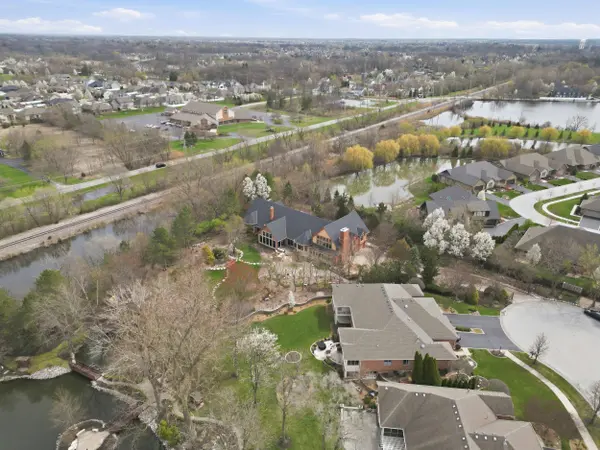
Lot Description Back Yard, Sprinklers In Rear, Sprinklers In Front, Private, Paved, Landscaped, Front Yard, Cul-De-Sac
Story One and One Half
Interior
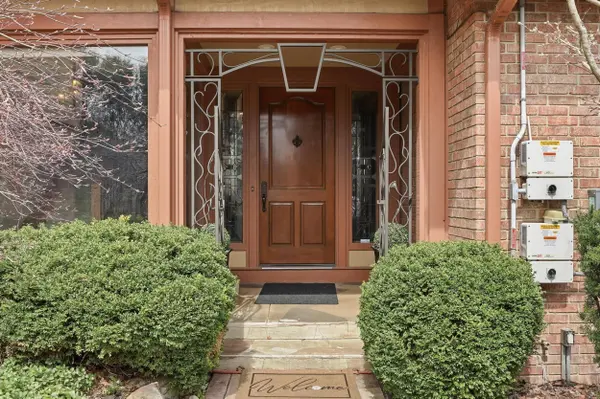
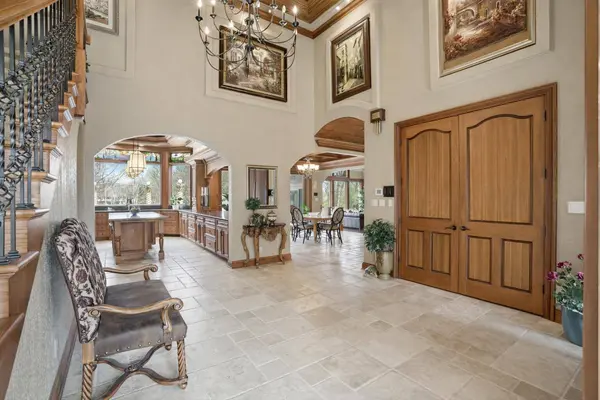
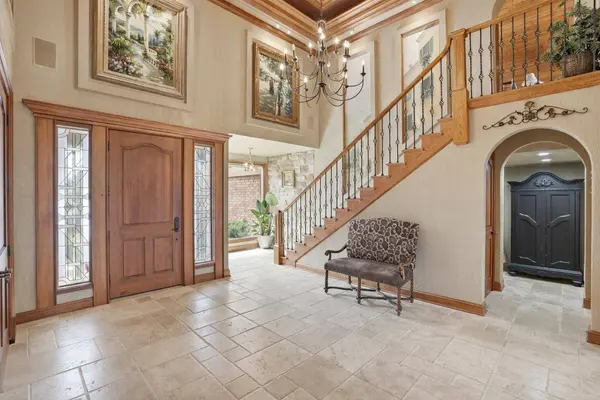
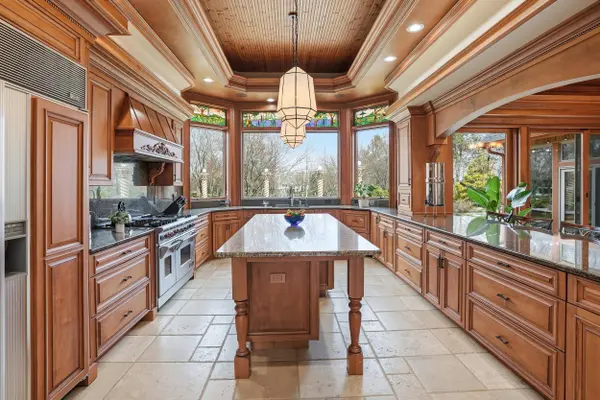
Interior Features Cathedral Ceiling(s), Walk-In Closet(s), Wet Bar, Vaulted Ceiling(s), Tray Ceiling(s), Stone Counters, Soaking Tub, Recessed Lighting, Other, Open Floorplan, Kitchen Island, His and Hers Closets, High Ceilings, Granite Counters, Eat-in Kitchen, Entrance Foyer, Double Vanity, Crown Molding, Ceiling Fan(s)
Heating Central, Zoned, Hot Water, Forced Air, ENERGY STAR Qualified Equipment
Fireplaces Number 3
Fireplace Y
Appliance Built-In Gas Range, Water Softener Owned, Washer, Stainless Steel Appliance(s), Refrigerator, Other, Microwave, Gas Range, Gas Cooktop, Dishwasher, Disposal, Dryer
Exterior
Exterior Feature Lighting, Storage, Rain Gutters, Private Yard, Other
Garage Spaces 3.0
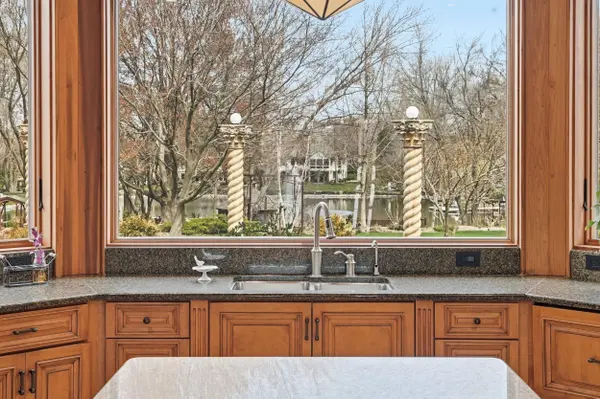
View Y/N true
View true
Schools
School District Lake Central
Others
HOA Fee Include Maintenance Grounds
Tax ID 451121351009000035
SqFt Source Assessor
Acceptable Financing NRA20260411195159783194000000
Listing Terms NRA20260411195159783194000000
SIMILAR HOMES FOR SALE
Check for similar Single Family Homes at price around $1,997,700 in St. John,IN

Pending
$1,180,000
9700 Sweetspire AVE, St. John, IN 46373
Listed by McColly Real Estate5 Beds 5 Baths 4,340 SqFt
Active
$1,075,000
13410 Camas DR, St. John, IN 46373
Listed by McColly Real Estate6 Beds 5 Baths 4,190 SqFt
Active
$1,100,000
9480 Tall Grass TRL, St. John, IN 46373
Listed by McColly Real Estate5 Beds 4 Baths 3,354 SqFt
CONTACT
