

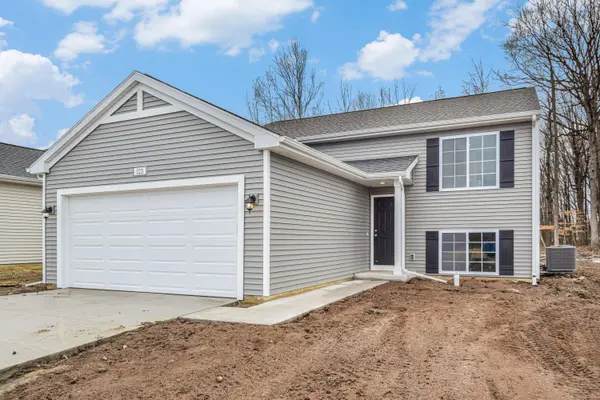

123 Mayfield DR, Michigan City, IN 46360
123 Mayfield DR, Michigan City, IN 46360,Video Tour
123 Mayfield DR, Michigan City, IN 46360
REQUEST A TOUR If you would like to see this home without being there in person, select the "Virtual Tour" option and your agent will contact you to discuss available opportunities.
In-PersonVirtual Tour
$329,900
Est. payment /mo
4 Beds
2 Baths
2,072 SqFt

UPDATED:

Key Details

Property Type Single Family Home

Sub Type Single Family Residence

Listing Status Pending

Purchase Type For Sale

Square Footage 2,072 sqft

Price per Sqft $159

Subdivision Mayfield Prairie

MLS Listing ID 833995

Bedrooms 4

Full Baths 2

Year Built 2026

Annual Tax Amount $1,000

Tax Year 2025

Lot Size 10,550 Sqft

Acres 0.2422

Property Sub-Type Single Family Residence

Property Description

MOVE-IN-READY New Construction Home in Mayfield Prairie in the Michigan City school district. This thoughtfully designed split-level home offers 2,072 square feet, 4 bedrooms, and 2 full baths with a layout that maximizes both shared living space and private retreats. The upper level features vaulted ceilings in the great room and kitchen, enhancing the open-concept design and creating a bright, airy atmosphere. The kitchen showcases desirable upgrades including quartz countertops, a tile backsplash, white cabinetry, and a complete stainless steel appliance package with refrigerator. Sliding glass doors off the great room lead to a 10x10 deck, creating an inviting outdoor living space that extends the home for relaxing or entertaining. The primary suite is privately positioned on the upper level and includes its own full bath and generous closet space. The lower level adds exceptional flexibility with a full rec room that can easily serve as an office, study area, or den. Three spacious bedrooms and an additional full bath provide comfortable accommodations, while a dedicated utility area includes a washer and dryer. Daylight windows bring in abundant natural light, making the lower level feel open and welcoming. RESNET energy smart construction will save an estimated 844 annually. Actual savings may vary; see HERS(r) Rating Certificate and Energy Smart Flyer for details. Home includes a 10-year structural warranty, offering lasting peace of mind. Contact our team to schedule your private tour today!

Location

State IN

County La Porte

Zoning residential

Interior

Interior Features Entrance Foyer, Walk-In Closet(s), Open Floorplan, Eat-in Kitchen

Heating Forced Air, Natural Gas

Fireplace N

Appliance Dryer, Washer, Refrigerator, Range, Microwave, Dishwasher

Exterior

Exterior Feature Private Yard

Garage Spaces 2.0

View Y/N true

View true

Building

Lot Description Back Yard

Story Bi-Level

Schools

School District Michigan City

Others

Tax ID Tbd

SqFt Source Builder

Acceptable Financing NRA20260213145800847393000000

Listing Terms NRA20260213145800847393000000

Virtual Tour https://my.matterport.com/show/?m=no9bHAd8yjb


Read Less Info
Listed by Copper Bay Realty, LLC • Eric Kovalak

Nearby Locations

GET MORE INFORMATION

Justin Hanuscin

Justin Hanuscin

+1(219) 688-3941

Agent | RB15001594

Agent RB15001594

Name

Name

Phone*

Phone

Message