


6353 S State Road 10, Knox, IN 46534
REQUEST A TOUR If you would like to see this home without being there in person, select the "Virtual Tour" option and your agent will contact you to discuss available opportunities.
In-PersonVirtual Tour
$1,350,000
Est. payment /mo
7 Beds
4 Baths
3,916 SqFt
Save

UPDATED:

Key Details

Property Type Single Family Home

Sub Type Single Family Residence

Listing Status Active

Purchase Type For Sale

Square Footage 3,916 sqft

Price per Sqft $344

Subdivision Scovilles

MLS Listing ID 838131

Bedrooms 7

Full Baths 4

Year Built 1998

Annual Tax Amount $5,590

Tax Year 2025

Lot Size 0.400 Acres

Acres 0.4

Property Sub-Type Single Family Residence

Property Description

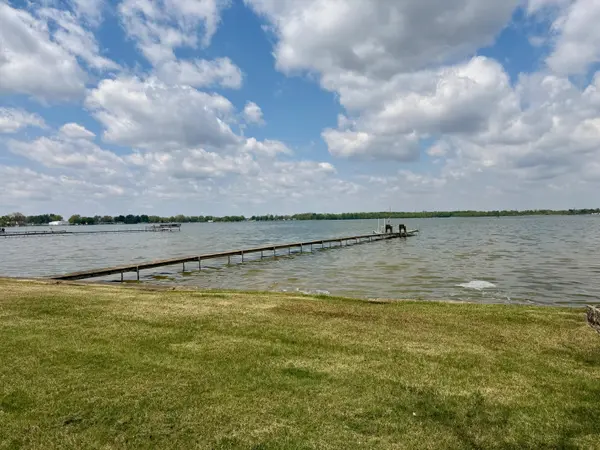
Stunning lakefront retreat offering 7 bedrooms, 4 full baths, and an oversized two car attached garage. Almost 4,000 sq. ft. of a thoughtfully designed and open-concept layout on two levels with well-appointed finishes throughout. This one-owner home was built to take every advantage of waterfront living. Enjoy cozy evenings by the fireplace or take in serene views from the spacious outdoor patio and relaxing deck - perfect for entertaining or unwinding. With generous living spaces and seamless indoor-outdoor flow, this home delivers the ultimate lakefront lifestyle. A warm and inviting fireplace anchors the main floor great room. On this level is also the kitchen, dining room, den, a master bedroom suite, guest bathroom, and two other bedrooms. From this great room step out to the recently constructed composite deck and staircase, with beautiful picture frame finishing. The walk-out lower level with sliders leading to the patio, includes a second great room, a large island wet bar for entertaining, a dining area, two additional guest bathrooms, an office (currently used as a bedroom), and another four bedrooms. The home is situated on 90 +/- ft. of lakefront with a seawall. Space, style, and scenery all come together here.

Location

State IN

County Starke

Interior

Interior Features Cathedral Ceiling(s), Walk-In Closet(s), Wet Bar, Recessed Lighting, Open Floorplan, Kitchen Island, His and Hers Closets, Entrance Foyer, Ceiling Fan(s)

Heating Forced Air, Natural Gas

Fireplaces Number 1

Fireplace Y

Appliance Built-In Gas Range, Washer, Refrigerator, Microwave, Freezer, Electric Cooktop, Dishwasher, Dryer

Exterior

Garage Spaces 2.0

View Y/N true

View true

Building

Lot Description Landscaped

Story Two

Others

Tax ID 751024203017000002

SqFt Source Assessor

Acceptable Financing NRA20260501174743842555000000

Listing Terms NRA20260501174743842555000000


Read Less Info
Listed by Osborne Advantage Real Estate • Donna Osborne

Nearby Locations

GET MORE INFORMATION

Justin Hanuscin

Justin Hanuscin

+1(219) 688-3941

Agent | RB15001594

Agent RB15001594

Name

Name

Phone*

Phone

Message