

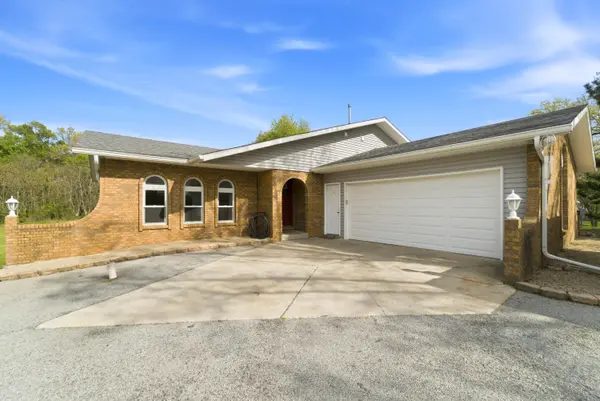

11917 N 470, Demotte, IN 46310
REQUEST A TOUR If you would like to see this home without being there in person, select the "Virtual Tour" option and your agent will contact you to discuss available opportunities.
In-PersonVirtual Tour
$389,999
Est. payment /mo
3 Beds
3 Baths
2,364 SqFt
Save

UPDATED:

Key Details

Property Type Single Family Home

Sub Type Single Family Residence

Listing Status Active

Purchase Type For Sale

Square Footage 2,364 sqft

Price per Sqft $164

Subdivision Timberlane Estate

MLS Listing ID 838259

Bedrooms 3

Full Baths 2

Half Baths 1

HOA Y/N No

Year Built 1976

Annual Tax Amount $2,131

Tax Year 2024

Lot Size 1.010 Acres

Acres 1.01

Property Sub-Type Single Family Residence

Property Description

Extensively renovated and set on just over an acre, this spacious 3-bedroom, 2.5-bath tri-level combines high-end finishes with the peace of mind of major improvements already completed. The home offers 2,364 square feet of flexible living space, an impressive primary suite, a beautifully redesigned kitchen and a private lower-level bedroom and recreation area. At the heart of the home, the oversized kitchen features 42-inch soft-close cabinetry with convenient pullouts, quartz countertops, plank porcelain tile, pantry storage and a complete Stainless Steel appliance package. The premium Speed Queen washer and dryer also remain. The primary suite offers a large walk-in closet and a spa-inspired bathroom with dual sinks, an oversized walk-in shower and a separate soaking tub. Downstairs, the fireplace, built-ins and generous recreation space create an inviting setting for movie nights, entertaining or everyday relaxation. Major improvements include the septic system, 200-amp electrical service, roof, siding, gutters, Andersen and Jeld-Wen windows, interior and exterior doors, HVAC, LED lighting, cabinetry, countertops and flooring. With a two-car garage attached and one car detached, no HOA and more than an acre of outdoor space, this home offers the room buyers want without the renovation list they do not.

Location

State IN

County Newton

Rooms

Basement Crawl Space

Interior

Interior Features Ceiling Fan(s), Walk-In Closet(s), Soaking Tub, Eat-in Kitchen

Heating Forced Air, Propane

Fireplaces Number 1

Fireplaces Type Lower Level

Fireplace Y

Appliance Dryer, Washer, Refrigerator, Microwave, Gas Range, Dishwasher

Exterior

Parking Features Attached, Driveway, Asphalt, Additional Parking, Off Street, Garage Door Opener

Garage Spaces 2.5

View Y/N true

View Neighborhood

Building

Lot Description Back Yard, Front Yard

Story Tri-Level

Sewer Septic Tank

Water Well

Level or Stories Tri-Level

Others

Tax ID 560502112005000013

SqFt Source Assessor

Acceptable Financing NRA20260504222031220724000000

Listing Terms NRA20260504222031220724000000


Read Less Info
Listed by RE/MAX Executives • Nicole Downey

Nearby Locations

GET MORE INFORMATION

Justin Hanuscin

Justin Hanuscin

+1(219) 688-3941

Agent | RB15001594

Agent RB15001594

Name

Name

Phone*

Phone

Message