

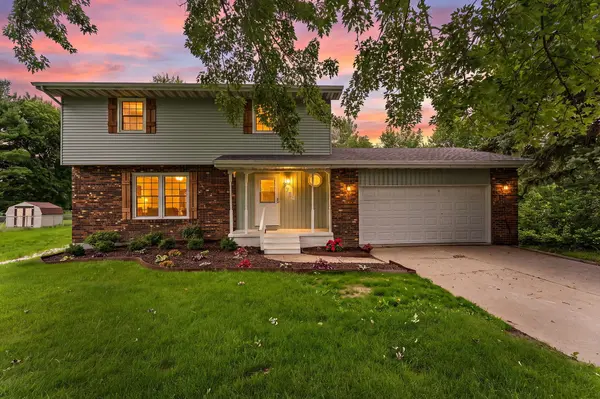

3764 Kingsway DR, Crown Point, IN 46307
REQUEST A TOUR If you would like to see this home without being there in person, select the "Virtual Tour" option and your agent will contact you to discuss available opportunities.
In-PersonVirtual Tour
$349,999
Est. payment /mo
4 Beds
2 Baths
2,324 SqFt
Save

UPDATED:

Key Details

Property Type Single Family Home

Sub Type Single Family Residence

Listing Status Active

Purchase Type For Sale

Square Footage 2,324 sqft

Price per Sqft $150

Subdivision Lakes/The Four Seasons

MLS Listing ID 841450

Bedrooms 4

Full Baths 1

Three Quarter Bath 1

HOA Fees $1,800/ann

HOA Y/N Yes

Year Built 1974

Annual Tax Amount $2,508

Tax Year 2024

Lot Size 0.310 Acres

Acres 0.31

Property Sub-Type Single Family Residence

Property Description

Don't just buy a house, buy the lifestyle everyone wishes they had! This beautifully remodeled 4-bedroom, 2 custom-bath home offers the perfect blend of style, comfort, and community. Inside, you'll fall in love with the gorgeous custom kitchen, brand-new flooring, and professionally finished basement. Step outside to an oversized backyard with a large deck that's perfect for entertaining or simply enjoying peaceful evenings.Then there's the neighborhood! Desirable Lakes of the Four Seasons Resort Style Community offering: 13 parks, Fully Golf Cart accessible, Challenging 18 hole Championship Golf Course, Full Driving Range, Practice Putting Green, Multiple Golf Leagues, enjoyable group Tournaments, Educational Youth Golf, 2 Delicious Restaurants, 10+ Summer Concerts, several sandy beaches, 4 lakes with boating and swimming, fishing, Friendly Dog Park, numerous ball fields for; tennis, pickleball, soccer, baseball, softball, basketball, 2 Pools, 2 clubhouses, many community events throughout the year, numerous social and volunteer clubs! WOW!!!

Location

State IN

County Lake

Rooms

Basement Finished

Interior

Interior Features Entrance Foyer, Stone Counters

Heating Forced Air

Fireplace N

Appliance Dryer, Washer, Refrigerator, Microwave, Gas Water Heater, Gas Range, Dishwasher, Disposal

Exterior

Exterior Feature Rain Gutters, Storage

Parking Features Garage Door Opener, Driveway

Garage Spaces 2.0

Amenities Available Clubhouse, Snow Removal, Pool, Playground, Park

View Y/N true

View Neighborhood

Building

Lot Description Landscaped

Story Two

Sewer Public Sewer

Water Public

Level or Stories Two

Others

HOA Fee Include None

Tax ID 451709301004000044

Security Features Carbon Monoxide Detector(s),Smoke Detector(s)

Acceptable Financing NRA20260629201630227075000000

Listing Terms NRA20260629201630227075000000


Read Less Info
Listed by Listing Leaders • Elisabeth Brannon

Nearby Locations

GET MORE INFORMATION

Justin Hanuscin

Justin Hanuscin

+1(219) 688-3941

Agent | RB15001594

Agent RB15001594

Name

Name

Phone*

Phone

Message