

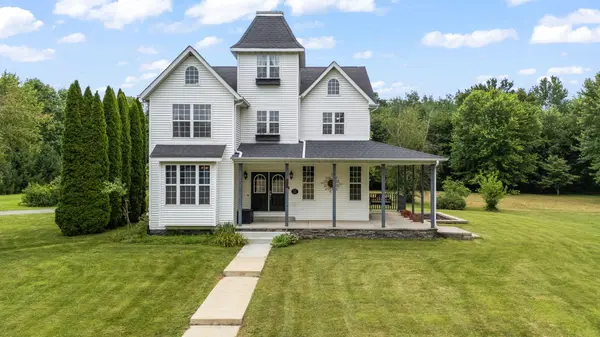

409 N 325, Valparaiso, IN 46383
REQUEST A TOUR If you would like to see this home without being there in person, select the "Virtual Tour" option and your agent will contact you to discuss available opportunities.
In-PersonVirtual Tour
$825,000
Est. payment /mo
3 Beds
4 Baths
3,900 SqFt
Save

UPDATED:

Key Details

Property Type Single Family Home

Sub Type Single Family Residence

Listing Status Active Under Contract

Purchase Type For Sale

Square Footage 3,900 sqft

Price per Sqft $211

MLS Listing ID 842137

Bedrooms 3

Full Baths 2

Half Baths 1

Three Quarter Bath 1

HOA Y/N No

Year Built 2003

Annual Tax Amount $4,767

Tax Year 2025

Lot Size 9.580 Acres

Acres 9.58

Property Sub-Type Single Family Residence

Property Description

Tucked away on 9.58 beautifully wooded acres, this one-of-a-kind property offers the privacy you've been searching for. This custom-built home offers the perfect blend of privacy, space, and functionality. Hundreds of mature White Pines, Red Pines, and Douglas Firs were thoughtfully planted around the entire perimeter, creating a natural sanctuary that feels like your own private retreat. With over 3,900 finished sq ft, this 3-bedroom, 4-bath home features a spacious floor plan including 9 ft ceilings, a main-floor office with French doors, formal dining room with doors leading out to covered porch, living room with fireplace, and a beautifully appointed kitchen with island and wine fridge. Upstairs, the primary suite offers a spacious bath with tiled shower, soaking tub, walk-in closet, and a unique loft retreat accessed by a spiral staircase perfect for a cup of coffee and a good book. A massive bonus room serves as the third bedroom and offers endless possibilities. The finished walkout basement features porcelain tile, a large recreation area, 3/4 bath, and walks out to a peaceful stone walled patio surrounded by private grounds. Radon mitigation system is installed, an on-demand HWH, and its wired for a generator! Designed with convenience in mind, the attached 2.5-car garage includes separate staircases providing direct access to both the kitchen and the walkout basement. The garage also features a water spigot connected to the home's water softener, perfect for washing vehicles without hard water spots. Beyond the home you will find a 30x50 outbuilding with power, a double overhead door plus an additional single overhead door, plumbing stubbed for a future bathroom and a massive loft - perfect for a workshop, hobby space, vehicle storage or future expansion. This is truly a one-of-a-kind country retreat just minutes from town.

Location

State IN

County Porter

Rooms

Basement Daylight, Walk-Out Access, Storage Space, Sump Pump, Partially Finished, Full, Finished

Interior

Interior Features Ceiling Fan(s), Walk-In Closet(s), Soaking Tub, Recessed Lighting, Laminate Counters, Kitchen Island, High Ceilings, Granite Counters, Entrance Foyer

Heating Forced Air, Natural Gas

Fireplaces Number 1

Fireplaces Type Electric, Wood Burning, Living Room, Great Room

Fireplace Y

Appliance Dryer, Water Softener Owned, Washer, Stainless Steel Appliance(s), Range Hood, Refrigerator, Range, Microwave, Gas Water Heater, Gas Range, Dishwasher

Exterior

Exterior Feature Fire Pit, Rain Gutters, Private Yard, Lighting

Parking Features Attached, Oversized, Garage Faces Side, Garage Door Opener, Detached

Garage Spaces 5.0

Pool None

View Y/N true

View Trees/Woods

Building

Lot Description Back Yard, Wooded, Rectangular Lot, Private, Landscaped, Front Yard

Story Two

Sewer Septic Tank

Water Well

Level or Stories Two

Schools

School District East Porter County

Others

Tax ID 641009376004000020

SqFt Source Assessor

Security Features Smoke Detector(s)

Acceptable Financing NRA20260711122120690853000000

Listing Terms NRA20260711122120690853000000


Read Less Info
Listed by Listing Leaders • Stacey Vickrey

Nearby Locations

GET MORE INFORMATION

Justin Hanuscin

Justin Hanuscin

+1(219) 688-3941

Agent | RB15001594

Agent RB15001594

Name

Name

Phone*

Phone

Message