

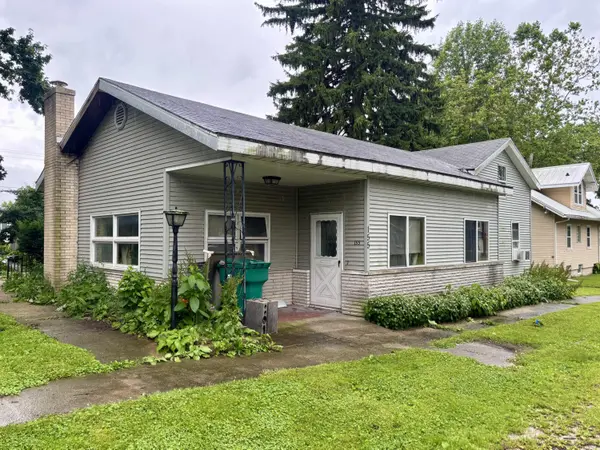

155 Washington ST, Westville, IN 46391
REQUEST A TOUR If you would like to see this home without being there in person, select the "Virtual Tour" option and your agent will contact you to discuss available opportunities.
In-PersonVirtual Tour
$189,000
Est. payment /mo
3 Beds
2 Baths
2,218 SqFt
Save

UPDATED:

Key Details

Property Type Single Family Home

Sub Type Single Family Residence

Listing Status Active

Purchase Type For Sale

Square Footage 2,218 sqft

Price per Sqft $85

Subdivision Concannons Add

MLS Listing ID 842953

Bedrooms 3

Full Baths 2

HOA Y/N No

Year Built 1929

Annual Tax Amount $1,569

Tax Year 2024

Lot Size 8,276 Sqft

Acres 0.19

Property Sub-Type Single Family Residence

Property Description

Packed with space and opportunity, this unique split-layout home offers exceptional value for buyers looking to add their personal touch. The primary suite features its own private full bathroom, while three additional bedrooms provide plenty of room for family, guests, or a home office setup. One of the secondary bedrooms also includes a full bathroom, and a convenient common area between the bedrooms creates a flexible space for a study nook, play area, or lounge. Inside, you'll find primarily hard-surface flooring throughout, minimizing carpet and maximizing durability. The character-filled dining room showcases beautiful wood and brick accents along with a rare dual-function fireplace designed for both heating and cooking. The spacious living room features built-in cabinetry and shelving, plus a sliding door that opens to the side-yard patio, creating an easy indoor-outdoor flow. Need even more room? Head upstairs to discover a finished attic bonus space that adds versatile living area beyond the home's listed square footage. Outside, the partially fenced yard offers room to enjoy, garden, or entertain. A large detached two-car garage is complemented by two additional parking spaces, providing ample storage and parking flexibility. With generous living space and unique architectural features, this home is an excellent opportunity for buyers seeking space, character, and value.

Location

State IN

County La Porte

Interior

Interior Features Ceiling Fan(s), Laminate Counters

Heating Central

Fireplaces Number 1

Fireplaces Type Other, Wood Burning

Fireplace Y

Appliance Dishwasher, Refrigerator, Electric Range

Exterior

Parking Features Detached, Driveway

Garage Spaces 2.0

View Y/N true

View City

Building

Lot Description Back Yard

Story One and One Half

Sewer Public Sewer

Water Public

Level or Stories One and One Half

Others

Tax ID 460929278008000028

SqFt Source Estimated

Acceptable Financing NRA20260724174841172787000000

Listing Terms NRA20260724174841172787000000


Read Less Info
Listed by Keller Williams Preferred Real • Kimberly Genovese

Nearby Locations

GET MORE INFORMATION

Justin Hanuscin

Justin Hanuscin

+1(219) 688-3941

Agent | RB15001594

Agent RB15001594

Name

Name

Phone*

Phone

Message