

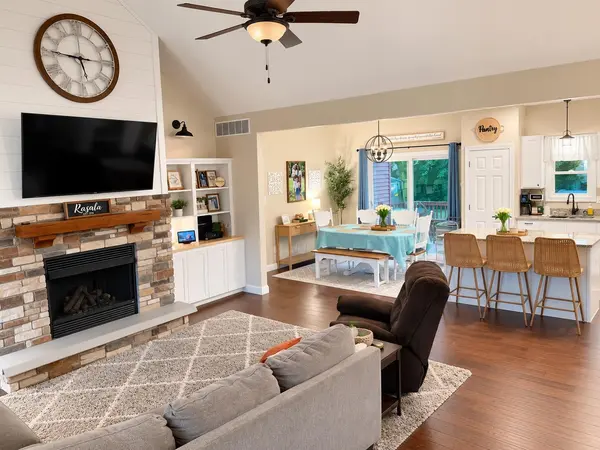

685 Coyote TRL, Kouts, IN 46347
REQUEST A TOUR If you would like to see this home without being there in person, select the "Virtual Tour" option and your agent will contact you to discuss available opportunities.
In-PersonVirtual Tour
$434,900
Est. payment /mo
3 Beds
2 Baths
1,746 SqFt
Save

UPDATED:

Key Details

Property Type Single Family Home

Sub Type Single Family Residence

Listing Status Active

Purchase Type For Sale

Square Footage 1,746 sqft

Price per Sqft $249

Subdivision Coyote Crossing

MLS Listing ID 842997

Bedrooms 3

Full Baths 1

Three Quarter Bath 1

HOA Y/N No

Year Built 2019

Annual Tax Amount $3,272

Tax Year 2025

Lot Size 0.290 Acres

Acres 0.29

Property Sub-Type Single Family Residence

Property Description

What a well cared and loved newer home! Owners have meticulously loved and maintained this cozy home. Home features open concept living/kitchen/dining area. Kitchen has a pantry, plenty of granite counter space as well as cabinets. Large granite island and dining area that has patio doors leading to nice deck overlooking the large patio seller put in for those summer/fall days. Living room has custom built-in book shelves and a nice gas fireplace. Cathedral ceilings grace this area as well. Bamboo flooring on main areas and carpet in all bedrooms. Master bedroom has a massive walk/in closet, large custom bathroom with double sinks, beautiful soaking tub. The shower was custom made with marble. Laundry room and mud room were also custom made with extras.There is a full unfinished basement to do what you want to give you an added 1746 sq ft when finished. Basement has been plumbed for another bathroom as well. Exterior has been well maintained, large yard, owner put in a large concrete patio and a beautiful upper deck. Newer shed as well. There is a hole dug for a sprinkling well. Wonderful neighborhood and home is on a cul-de-sac. Come and see!

Location

State IN

County Porter

Rooms

Basement Bath/Stubbed, Unfinished, Sump Pump, Full

Interior

Interior Features Cathedral Ceiling(s), Country Kitchen, Walk-In Closet(s), Vaulted Ceiling(s), Tray Ceiling(s), Soaking Tub, Recessed Lighting, Pantry, Kitchen Island, High Ceilings, Granite Counters, Eat-in Kitchen, Entrance Foyer, Double Vanity, Ceiling Fan(s)

Heating Forced Air, Natural Gas

Fireplaces Number 1

Fireplaces Type Gas, Living Room, Gas Log

Fireplace Y

Appliance Disposal, Stainless Steel Appliance(s), Refrigerator, Microwave, Gas Water Heater, Gas Range, Gas Cooktop, Dishwasher

Exterior

Parking Features Attached, Garage Faces Front, Driveway, Concrete, Garage Door Opener

Garage Spaces 2.0

Pool None

View Y/N true

View Neighborhood, Trees/Woods

Building

Lot Description Back Yard, Landscaped, Front Yard, Cul-De-Sac

Story One

Sewer Public Sewer

Water Public

Level or Stories One

Schools

School District East Porter County

Others

Tax ID Tbd

SqFt Source Assessor

Security Features Smoke Detector(s)

Acceptable Financing NRA20260728125727207834000000

Listing Terms NRA20260728125727207834000000


Read Less Info
Listed by Realty Executives Premier • Debbie Rasala-Finnegan

Nearby Locations

GET MORE INFORMATION

Justin Hanuscin

Justin Hanuscin

+1(219) 688-3941

Agent | RB15001594

Agent RB15001594

Name

Name

Phone*

Phone

Message