

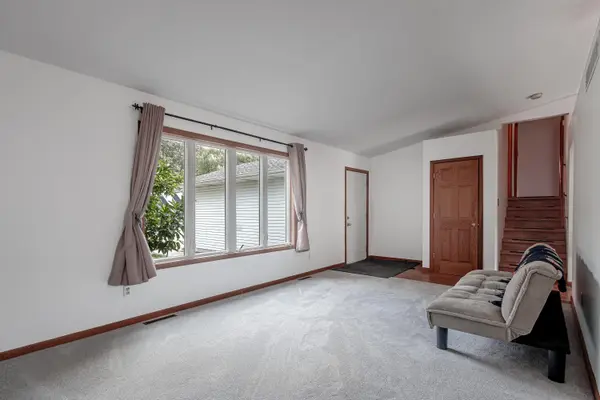

1412 Essex DR, Chesterton, IN 46304
REQUEST A TOUR If you would like to see this home without being there in person, select the "Virtual Tour" option and your agent will contact you to discuss available opportunities.
In-PersonVirtual Tour
$309,000
Est. payment /mo
4 Beds
3 Baths
1,788 SqFt
Save

Open House

Sat Aug 01, 12:00pm - 2:00pm

UPDATED:

Key Details

Property Type Single Family Home

Sub Type Single Family Residence

Listing Status Active

Purchase Type For Sale

Square Footage 1,788 sqft

Price per Sqft $172

Subdivision Porter Cove Un 1

MLS Listing ID 843042

Bedrooms 4

Full Baths 1

Three Quarter Bath 2

HOA Fees $52/ann

HOA Y/N Yes

Year Built 1998

Annual Tax Amount $3,225

Tax Year 2024

Lot Size 9,374 Sqft

Acres 0.2152

Property Sub-Type Single Family Residence

Property Description

Welcome to this 4-bedroom, 3-bathroom tri-level home located in the Porter Cove neighborhood of Chesterton. The upper level features three bedrooms, including the primary suite with its own private ensuite bathroom, while the lower level offers a fourth bedroom, an additional living room, and a newly finished third bathroom with a walk-in shower and glass doors, creating a flexible space for guests, related living, or a home office. New carpet adds a fresh update, and the attached garage provides everyday convenience. Step outside to a large patio overlooking the fenced backyard, complete with a storage shed for additional storage. Conveniently located near the Duneland Prairie Bike Trail, Indiana Dunes National Park, and the beaches of Lake Michigan, this home offers easy access to outdoor recreation year-round. Commuters will appreciate the close proximity to the South Shore Line, I-94, and the Indiana Toll Road, making travel to Chicago and surrounding communities simple and convenient. Offering a functional layout, recent updates, and a location close to both nature and commuter routes, this home is ready for its next owner.

Location

State IN

County Porter

Rooms

Basement Crawl Space

Interior

Interior Features Ceiling Fan(s), Pantry, Open Floorplan, High Ceilings, Entrance Foyer

Heating Forced Air, Natural Gas

Fireplace N

Appliance Dryer, Washer, Refrigerator, Microwave, Gas Water Heater, Gas Range, Dishwasher

Exterior

Parking Features Attached, Garage Faces Front, Driveway, Concrete, Garage Door Opener

Garage Spaces 2.5

Fence Fenced

Pool None

Amenities Available Jogging Path, Park

View Y/N true

View Neighborhood

Building

Lot Description Back Yard, Near Public Transit, Landscaped, Front Yard, Few Trees

Story Tri-Level

Sewer Public Sewer

Water Public

Level or Stories Tri-Level

Others

HOA Fee Include None

Tax ID 640603253025000026

Security Features Smoke Detector(s)

Acceptable Financing NRA20260724140949991269000000

Listing Terms NRA20260724140949991269000000


Read Less Info
Listed by Listing Leaders • Natalie Martin

Nearby Locations

GET MORE INFORMATION

Justin Hanuscin

Justin Hanuscin

+1(219) 688-3941

Agent | RB15001594

Agent RB15001594

Name

Name

Phone*

Phone

Message