

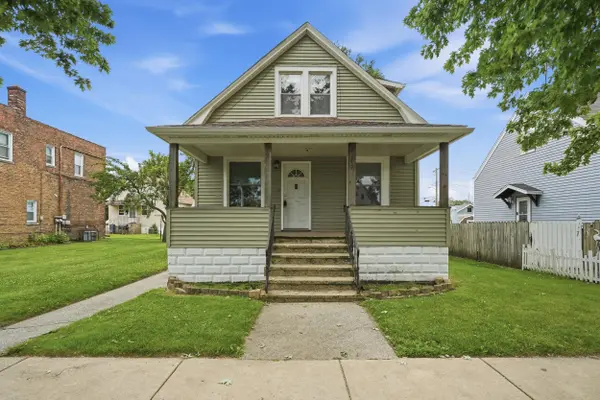

237 E 142nd ST, Hammond, IN 46327
REQUEST A TOUR If you would like to see this home without being there in person, select the "Virtual Tour" option and your agent will contact you to discuss available opportunities.
In-PersonVirtual Tour
$249,900
Est. payment /mo
3 Beds
2 Baths
1,980 SqFt
Save

Open House

Sat Aug 01, 11:00am - 1:00pm

UPDATED:

Key Details

Property Type Single Family Home

Sub Type Single Family Residence

Listing Status Active

Purchase Type For Sale

Square Footage 1,980 sqft

Price per Sqft $126

Subdivision J Williams Eschenburgs State Line Add

MLS Listing ID 843083

Bedrooms 3

Full Baths 2

HOA Y/N No

Year Built 1917

Annual Tax Amount $4,333

Tax Year 2024

Lot Size 6,534 Sqft

Acres 0.15

Property Sub-Type Single Family Residence

Property Description

Endless possibilities await in this charming Hammond home! Currently configured as a single-family residence with RELATED LIVING, this unique property offers the flexibility today's buyers are looking for. With two separate entrances, two kitchens, two living areas, and two full bathrooms, it's ideal for multigenerational living, extended guests or anyone needing additional private space. With a little creativity, it also offers exciting potential to become a true two-unit INCOME PRODUCING PROPERTY. The main level features a spacious 2-bedroom layout with beautiful hardwood floors, a large kitchen, living room and dining room. While the private upper-level suite feels complete with its own kitchen, living room and dining area. The flexible upstairs layout also provides potential for the addition of a second bedroom, making it even more versatile for future needs. Enjoy relaxing mornings on the charming covered front porch, then head downstairs to a full basement that has been thoughtfully refreshed with newly resurfaced walls, freshly painted floor and ceiling and a brand-new staircase, creating a clean, bright space for laundry, storage, hobbies, or future possibilities. The basement also includes a washer, dryer, laundry tub, and plenty of additional storage. Located in desirable North Hammond, you'll appreciate the convenience of nearby parks, shopping, dining, schools, and easy access to the train station, making commuting to downtown Chicago and surrounding communities simple. Whether you're searching for flexible living arrangements today or envisioning future income potential, this one-of-a-kind property offers charm, versatility, and opportunity.

Location

State IN

County Lake

Zoning residential

Rooms

Basement Full, Unfinished, Storage Space, Other

Interior

Interior Features Ceiling Fan(s), Walk-In Closet(s), Pantry, Other, Open Floorplan, Laminate Counters, High Ceilings, Eat-in Kitchen

Heating Hot Water, Natural Gas

Fireplace N

Appliance Dryer, Washer, Stainless Steel Appliance(s), Refrigerator, Microwave, Gas Water Heater, Gas Range, Dishwasher

Exterior

Exterior Feature None

Parking Features On Street

Pool None

View Y/N true

View Neighborhood

Building

Lot Description Back Yard, Rectangular Lot, Near Public Transit, Front Yard, Few Trees

Story Two

Sewer Public Sewer

Water Public

Level or Stories Two

Schools

School District Hammond

Others

Tax ID 450225128017000023

SqFt Source Public Records

Security Features Smoke Detector(s)

Acceptable Financing NRA20260729023039398297000000

Listing Terms NRA20260729023039398297000000


Read Less Info
Listed by Better Homes and Gardens Real • Rita Keelan Bais

Nearby Locations

GET MORE INFORMATION

Justin Hanuscin

Justin Hanuscin

+1(219) 688-3941

Agent | RB15001594

Agent RB15001594

Name

Name

Phone*

Phone

Message