

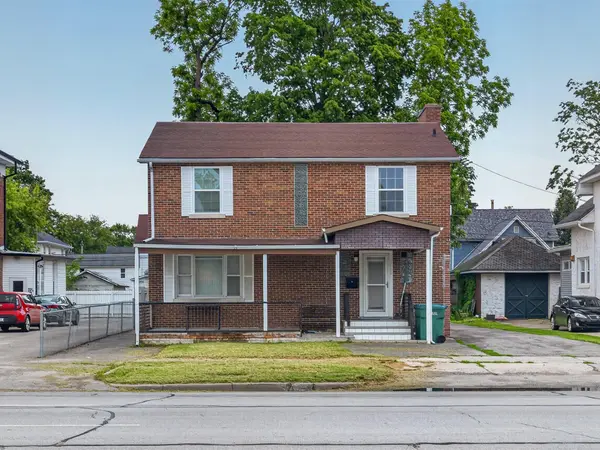

1406 Lincolnway, La Porte, IN 46350
REQUEST A TOUR If you would like to see this home without being there in person, select the "Virtual Tour" option and your agent will contact you to discuss available opportunities.
In-PersonVirtual Tour
$349,000
Est. payment /mo
4 Beds
3 Baths
3,104 SqFt
Save

UPDATED:

Key Details

Property Type Single Family Home

Sub Type Single Family Residence

Listing Status Active

Purchase Type For Sale

Square Footage 3,104 sqft

Price per Sqft $112

Subdivision Pattons Add

MLS Listing ID 843143

Bedrooms 4

Full Baths 2

Three Quarter Bath 1

HOA Y/N No

Year Built 1953

Annual Tax Amount $1,234

Tax Year 2025

Lot Size 6,751 Sqft

Acres 0.155

Property Sub-Type Single Family Residence

Property Description

Spacious Historic Home Near Downtown La Porte! Welcome to 1406 Lincolnway, a unique and versatile 4-bedroom, 2-bathroom home offering an impressive 3,104 square feet of living space. Originally designed as a multi-unit property and now converted into a single-family residence, this home provides exceptional flexibility for a variety of living arrangements. Inside, you'll find generous room sizes, abundant living space, and the convenience of related living potential, featuring two full kitchens plus an additional kitchen area in the basement. Whether you're accommodating extended family, creating a private guest suite, or simply enjoying the extra functionality, the possibilities are endless. Ideally located just steps from downtown La Porte, you'll enjoy easy access to local restaurants, shopping, parks, and community events. The property is also conveniently situated near Northwest Health - La Porte Hospital, making commuting and daily errands a breeze. If you're looking for character, space, and flexibility in a prime location, 1406 Lincolnway is a must-see! 4 Bedrooms | 2 Bathrooms | 3,104 Sq Ft | Related Living Potential | Near Downtown & Hospital

Location

State IN

County La Porte

Rooms

Basement Bath/Stubbed, Walk-Out Access, Finished

Interior

Interior Features Entrance Foyer, In-Law Floorplan, Eat-in Kitchen

Heating Baseboard, Natural Gas

Fireplace N

Appliance Dryer, Washer, Refrigerator, Gas Water Heater, Gas Range, Gas Cooktop

Exterior

Exterior Feature Private Yard

Parking Features Driveway

Fence Back Yard, Partial

Pool None

View Y/N true

View City

Building

Lot Description Back Yard, Front Yard, Few Trees

Story Two

Sewer Public Sewer

Water Public

Level or Stories Two

Others

Tax ID 460635457004000043

Acceptable Financing NRA20260730150807721524000000

Listing Terms NRA20260730150807721524000000


Read Less Info
Listed by Listing Leaders • Melissa Mirza

Nearby Locations

GET MORE INFORMATION

Justin Hanuscin

Justin Hanuscin

+1(219) 688-3941

Agent | RB15001594

Agent RB15001594

Name

Name

Phone*

Phone

Message