

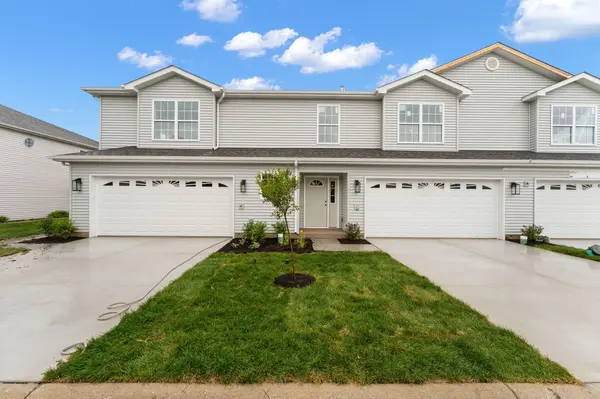

9561 E Luebcke LN, Crown Point, IN 46307
9561 E Luebcke LN, Crown Point, IN 46307,Video Tour
9561 E Luebcke LN, Crown Point, IN 46307
REQUEST A TOUR If you would like to see this home without being there in person, select the "Virtual Tour" option and your agent will contact you to discuss available opportunities.
In-PersonVirtual Tour
$334,900
Est. payment /mo
3 Beds
3 Baths
2,204 SqFt

Open House

Sun Sep 13, 1:00pm - 3:00pm

UPDATED:

Key Details

Property Type Townhouse

Sub Type Townhouse

Listing Status Active

Purchase Type For Sale

Square Footage 2,204 sqft

Price per Sqft $151

Subdivision Crown Ridge Estates

MLS Listing ID 843485

Bedrooms 3

Full Baths 2

Half Baths 1

HOA Fees $55/mo

HOA Y/N Yes

Year Built 2026

Annual Tax Amount $12

Tax Year 2024

Lot Size 2,874 Sqft

Acres 0.066

Property Sub-Type Townhouse

Property Description

END UNIT & Looking for a new-construction townhome with room for more than just your cars? Come see 9561 Luebcke Lane in Crown Point, Indiana. This move-in-ready end unit offers 2,204 square feet, three bedrooms, 2.5 baths and an oversized 2.5-car garage with extra space for bikes, tools or a workshop. The main level feels open and inviting, with a spacious living and dining area and a kitchen featuring white cabinetry, quartz countertops and stainless-steel appliances. Upstairs, the generous primary suite has a large walk-in closet and private bath with a soaking tub and separate shower. Two more bedrooms give you options for guests, a home office or hobbies. Storage is thoughtfully built into the home, including two main-level storage rooms and another off the upstairs laundry. All appliances are included, and the 55 monthly HOA covers lawn care and snow removal. If you've been searching for a move-in-ready townhome in Crown Point with the space and garage storage to make everyday life easier, schedule a tour of 9561 Luebcke Lane and see how it feels in person.

Location

State IN

County Lake

Zoning residential

Interior

Interior Features Ceiling Fan(s), Walk-In Closet(s), Stone Counters, Open Floorplan, High Ceilings, Eat-in Kitchen, Entrance Foyer, Double Vanity

Heating Central, Natural Gas, Forced Air

Fireplace N

Appliance Dryer, Washer, Stainless Steel Appliance(s), Refrigerator, Microwave, Gas Range, Dishwasher

Exterior

Exterior Feature None

Parking Features Garage Door Opener, Garage Faces Front

Garage Spaces 2.5

Pool None

Amenities Available Maintenance Grounds, Snow Removal

View Y/N true

View Neighborhood, Pond

Building

Lot Description Back Yard, Landscaped

Story Two

Sewer Public Sewer

Water Public

Level or Stories Two

Others

HOA Fee Include Maintenance Grounds,Snow Removal

Tax ID 451233255015000029

Security Features Carbon Monoxide Detector(s),Smoke Detector(s)

Acceptable Financing NRA20260730160351088202000000

Listing Terms NRA20260730160351088202000000

Virtual Tour https://www.zillow.com/view-imx/ac6ead9a-f376-424b-a835-ddf885e61ed2?initialViewType=pano


Read Less Info
Listed by Hoosier Region Realty LLC • Jennifer Podgorny

Nearby Locations

GET MORE INFORMATION

Justin Hanuscin

Justin Hanuscin

+1(219) 688-3941

Agent RB15001594

Agent RB15001594

Name

Name

Phone*

Phone

Message