


2224 Redwood LN, Chesterton, IN 46304
REQUEST A TOUR If you would like to see this home without being there in person, select the "Virtual Tour" option and your agent will contact you to discuss available opportunities.
In-PersonVirtual Tour
$568,204
Est. payment /mo
4 Beds
3 Baths
2,213 SqFt
Save

UPDATED:

Key Details

Property Type Single Family Home

Sub Type Single Family Residence

Listing Status Pending

Purchase Type For Sale

Square Footage 2,213 sqft

Price per Sqft $256

Subdivision Easton Park

MLS Listing ID 845203

Bedrooms 4

Full Baths 2

Half Baths 1

HOA Fees $200/ann

HOA Y/N Yes

Year Built 2026

Annual Tax Amount $12

Tax Year 2025

Lot Size 0.280 Acres

Acres 0.28

Property Sub-Type Single Family Residence

Property Description

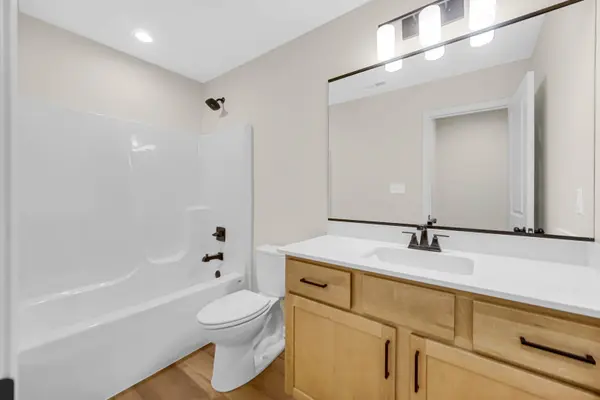
Chesterton's coveted Easton Park neighborhood Phase 2 is almost sold out! Hurry now! The Michelle is the perfect main-floor master suite plan, offering the perfect combination of function and amenities! Upon entrance you'll find a convenient main floor flex room, perfect for an office or formal dining. The kitchen hosts an abundance of soft-closet cabinetry with crown molding and 42' uppers, quartz countertops, island with seating, and a pantry. The 2-story dinette and living room is sure to be the inspiration in this home with a grand fireplace serving as the focal point of the room, all while overlooking the sunny 4 seasons room! In the 1st main floor master suite you'll find a tray ceiling, private bathroom with custom tiled shower and dual vanities, and a great walk in closet. The upstairs offers 3 additional bedrooms, loft space, and full bathroom. The unfinished basement gives you plenty of room to grow. Smart features such as a fully finished garage, basement waterproofing, soundproofing, Ring and OnQ technologies, tankless water heater, whole house humidifier, fully landscaped yard and more ensure this home is ready for your instant enjoyment. All backed by an industry-best 2 year warranty as well! Now complete-schedule your showing today! *Photos are of another home with the same floor plan recently completed and are representative.

Location

State IN

County Porter

Rooms

Basement Sump Pump, Unfinished

Interior

Interior Features Ceiling Fan(s), Tray Ceiling(s), Soaking Tub, Kitchen Island, Eat-in Kitchen, Double Vanity

Heating Forced Air

Fireplaces Number 1

Fireplaces Type Electric, Living Room

Fireplace Y

Appliance Disposal, Refrigerator, Microwave, Dishwasher

Exterior

Parking Features Garage Door Opener

Garage Spaces 3.0

Amenities Available Maintenance Grounds

View Y/N true

View Trees/Woods

Building

Lot Description Private, Wooded

Story One and One Half

Sewer Public Sewer

Water Public

Level or Stories One and One Half

Schools

School District Duneland School Corporation

Others

HOA Fee Include None

Tax ID 64 07 05 202 008 000 023

SqFt Source Plans

Acceptable Financing NRA20260911144122156786000000

Listing Terms NRA20260911144122156786000000


Read Less Info
Listed by Brokerworks Group • Michelle Renninger

Nearby Locations

GET MORE INFORMATION

Justin Hanuscin

Justin Hanuscin

+1(219) 688-3941

Agent RB15001594

Agent RB15001594

Name

Name

Phone*

Phone

Message