

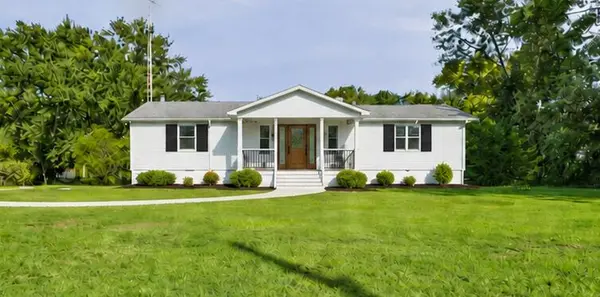

541 N County Line RD, Hobart, IN 46342
REQUEST A TOUR If you would like to see this home without being there in person, select the "Virtual Tour" option and your agent will contact you to discuss available opportunities.
In-PersonVirtual Tour
$359,000
Est. payment /mo
3 Beds
2 Baths
1,615 SqFt

UPDATED:

Key Details

Property Type Single Family Home

Sub Type Single Family Residence

Listing Status Active

Purchase Type For Sale

Square Footage 1,615 sqft

Price per Sqft $222

MLS Listing ID 845225

Bedrooms 3

Full Baths 1

Three Quarter Bath 1

HOA Y/N No

Year Built 1978

Annual Tax Amount $2,787

Tax Year 2026

Lot Size 4.960 Acres

Acres 4.96

Property Sub-Type Single Family Residence

Property Description

Opportunity awaits at 541 N County Line Road! Situated on 4.96 acres, this 3-bedroom, 13/4-bath ranch is ready for someone with vision to bring it back to life. With a large kitchen, two spacious living areas, and a family room featuring a beautiful wood-burning fireplace, the home offers a solid foundation for updates and improvements. The attached two car garage and 30' x 50' detached barn provide space for up to four vehicles, oversized doors, and plenty of storage or workshop space. Outside, you'll find established grapevines, room for a garden, and space for farm animals. Whether you're looking to build sweat equity, renovate and resell, or create your own country retreat, this property offers space, versatility, and tremendous potential, all while remaining close to everyday conveniences.

Location

State IN

County Porter

Rooms

Basement Other, Unfinished, Sump Pump

Interior

Interior Features Eat-in Kitchen, Country Kitchen

Heating Natural Gas

Fireplaces Number 1

Fireplaces Type Family Room

Fireplace Y

Appliance None

Exterior

Parking Features Attached, Garage Faces Side, Additional Parking, Garage Door Opener, Detached

Garage Spaces 2.0

Pool None

View Y/N true

View Rural, Trees/Woods

Building

Lot Description Private, Horses Allowed, Wooded

Story One

Sewer Septic Tank

Water Well

Level or Stories One

Schools

School District Union School Corporation

Others

Tax ID 640803300004000019

SqFt Source Assessor

Acceptable Financing NRA20260911213921885377000000

Listing Terms NRA20260911213921885377000000

Virtual Tour https://visithome.ai/NobdRwSDoTVmtSLS7sVv92?mu=ft


Read Less Info
Listed by @properties/Christie's Intl RE • Crystal Soliday

Nearby Locations

GET MORE INFORMATION

Justin Hanuscin

Justin Hanuscin

+1(219) 688-3941

Agent RB15001594

Agent RB15001594

Name

Name

Phone*

Phone

Message