

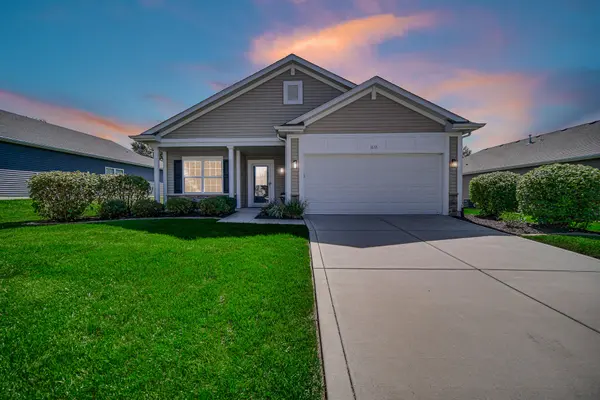

1633 Gustafson AVE, Chesterton, IN 46304
REQUEST A TOUR If you would like to see this home without being there in person, select the "Virtual Tour" option and your agent will contact you to discuss available opportunities.
In-PersonVirtual Tour
$375,000
Est. payment /mo
2 Beds
2 Baths
1,530 SqFt
Save

UPDATED:

Key Details

Property Type Single Family Home

Sub Type Single Family Residence

Listing Status Active

Purchase Type For Sale

Square Footage 1,530 sqft

Price per Sqft $245

Subdivision Replat Of 2Nd Add To Coffee Creek Center

MLS Listing ID 845231

Bedrooms 2

Full Baths 2

HOA Fees $63/qua

HOA Y/N Yes

Year Built 2016

Annual Tax Amount $2,730

Tax Year 2024

Lot Size 6,969 Sqft

Acres 0.16

Property Sub-Type Single Family Residence

Property Description

Welcome to this turn-key, single-story ranch home in Chesterton featuring 2 bedrooms and 2 full bathrooms. Meticulously maintained, immaculate, and completely move-in ready, this home offers effortless one-level living with stylish modern upgrades completed within the past year, including fresh paint throughout, a custom accent wall, custom blinds, updated lighting fixtures, and a custom organizer in the primary bedroom walk-in closet. The light-filled sunroom provides versatile additional living space that is perfect for a cozy morning coffee nook or a bright home office. Enjoy added value with all kitchen and laundry appliances as well as the main living room TV included with the sale, along with a fully enclosed backyard featuring a newly installed privacy fence for relaxation or outdoor gatherings. Conveniently located close to everything Chesterton has to offer, you are just minutes from local dining and shopping, the stunning Indiana Dunes National and State Parks, major highways, and the South Shore Line for an easy commute into Chicago or fun day trips.

Location

State IN

County Porter

Interior

Interior Features Entrance Foyer, Walk-In Closet(s), Open Floorplan, Kitchen Island

Heating Forced Air

Fireplace N

Appliance Dryer, Washer, Refrigerator, Microwave, Gas Range, Dishwasher

Exterior

Exterior Feature Private Yard

Parking Features Attached, On Street, Garage Faces Front, Driveway, Garage Door Opener

Garage Spaces 2.0

Fence Back Yard

Amenities Available Management

View Y/N true

View Neighborhood

Building

Lot Description Back Yard, Sprinklers In Rear, Sprinklers In Front, Landscaped, Front Yard

Story One

Sewer Public Sewer

Water Public

Level or Stories One

Others

HOA Fee Include None

Tax ID 640707439020000007

SqFt Source Assessor

Acceptable Financing NRA20260910165002272609000000

Listing Terms NRA20260910165002272609000000


Read Less Info
Listed by Better Homes and Gardens Real • Nicole Szymanski

Nearby Locations

GET MORE INFORMATION

Justin Hanuscin

Justin Hanuscin

+1(219) 688-3941

Agent RB15001594

Agent RB15001594

Name

Name

Phone*

Phone

Message