


1469 Admiral DR, Porter, IN 46304
REQUEST A TOUR If you would like to see this home without being there in person, select the "Virtual Tour" option and your agent will contact you to discuss available opportunities.
In-PersonVirtual Tour
$299,999
Est. payment /mo
5 Beds
3 Baths
3,416 SqFt
Save

Open House

Thu Oct 29, 4:00pm - 7:00pm

UPDATED:

Key Details

Property Type Single Family Home

Sub Type Single Family Residence

Listing Status Active

Purchase Type For Sale

Square Footage 3,416 sqft

Price per Sqft $87

Subdivision Porter Cove 01

MLS Listing ID 847428

Bedrooms 5

Full Baths 2

Three Quarter Bath 1

HOA Fees $52/ann

HOA Y/N Yes

Year Built 1996

Annual Tax Amount $3,214

Tax Year 2025

Lot Size 9,016 Sqft

Acres 0.207

Property Sub-Type Single Family Residence

Property Description

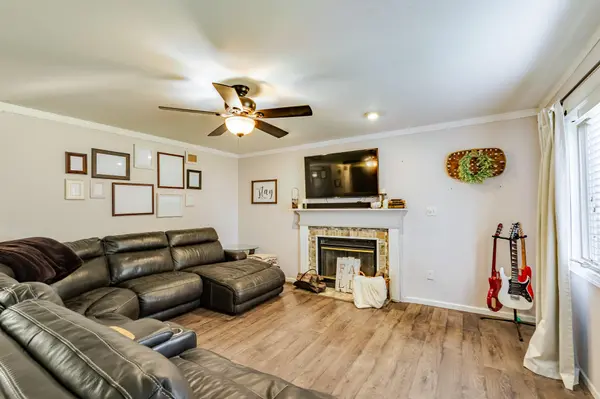
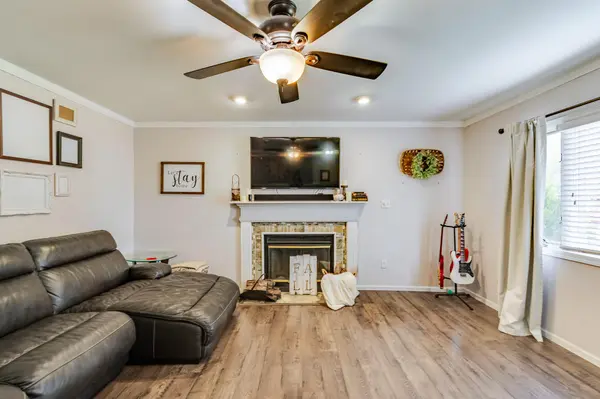
Room to spread out, updates already completed, and a location that makes everyday life easier! This move-in-ready 5-bedroom, 2-bath ranch in Porter Cove offers 2,324 sq. ft. of finished living space, including 1,232 sq. ft. on the main level, within the Duneland School Corporation. Three main-level bedrooms and two additional lower-level rooms offer flexibility for guests, work, hobbies, or simply having room to breathe. The welcoming main level features a primary bedroom with a private en-suite bath, Pergo flooring with a lifetime warranty, and a wood-burning fireplace with a gas starter for cozy evenings. Central air conditioning and ceiling fans add comfort throughout the seasons. Downstairs, the finished basement creates even more room for movie nights, games, entertaining, or a quiet home office. The big-ticket updates are a standout: NEW WINDOWS and NEW SIDING in spring 2026, NEW BACKYARD FENCING, plus NEW SUMP AND LIFT PUMPS. The roof is approximately 8 years old; the furnace and water heater are approximately 10 years old. Appliances stay, including the washer, dryer, mini fridge, and freezer, and a heavy-duty basement safe adds secure storage. Enjoy outdoor meals, play, or a peaceful morning in the fenced backyard on a 0.215-acre lot. A 10' x 14' shed keeps tools and seasonal items organized, while the attached 2-car garage adds everyday convenience. Shopping, restaurants, parks, downtown Chesterton, and major highways are all nearby. With five bedrooms, finished lower-level space, thoughtful upgrades, and so much included, this is a home you can settle into and enjoy from day one. Come experience the space and possibilities in person--schedule your showing today!

Location

State IN

County Porter

Rooms

Basement Finished, Unfinished, Storage Space, Sump Pump, Interior Entry, Full

Interior

Interior Features Ceiling Fan(s), Pantry, Laminate Counters, Kitchen Island, Crown Molding

Heating Forced Air

Fireplaces Number 1

Fireplaces Type Family Room

Fireplace Y

Appliance Dryer, Washer, Refrigerator, Range, Gas Water Heater, Freezer, Dishwasher

Exterior

Exterior Feature Storage

Parking Features Garage Door Opener, Paved, On Street, Garage Faces Front, Driveway, Asphalt

Garage Spaces 2.0

Fence Fenced

Pool None

Amenities Available Playground

View Y/N true

View Neighborhood

Building

Lot Description Back Yard, Landscaped

Story One

Sewer Public Sewer

Water Public

Level or Stories One

Others

HOA Fee Include Maintenance Grounds

Tax ID 640603253006000026

SqFt Source Other

Security Features Fire Alarm,Smoke Detector(s)

Acceptable Financing NRA20261024021800767358000000

Listing Terms NRA20261024021800767358000000


Read Less Info
Listed by White Hat Realty Group, LLC • Jacek Kawecki

Nearby Locations

GET MORE INFORMATION

Justin Hanuscin

Justin Hanuscin

+1(219) 688-3941

Agent

Agent

Name

Name

Phone*

Phone

Message