


For more information regarding the value of a property, please contact us for a free consultation.
Key Details
Sold Price $419,900
Property Type Single Family Home
Sub Type Single Family Residence
Listing Status Sold
Purchase Type For Sale
Square Footage 1,993 sqft
Price per Sqft $210
Subdivision Pine View Estates
MLS Listing ID 545396
Sold Date 04/09/24
Style Bungalow
Bedrooms 3
Full Baths 2
Half Baths 1
HOA Y/N No
Year Built 1999
Annual Tax Amount $1,351
Tax Year 2022
Lot Size 1.110 Acres
Acres 1.11
Lot Dimensions 1.11 A
Property Sub-Type Single Family Residence
Property Description
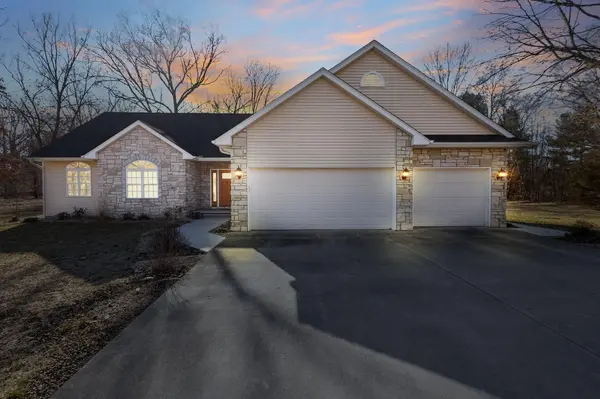
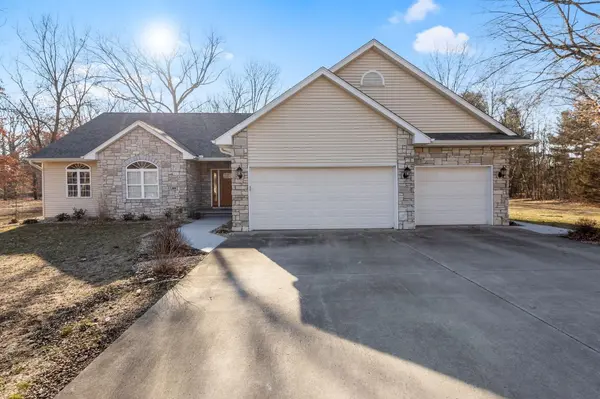
You won't be disappointed in this 1900+ sq ft 3 bedroom 2.5 bath home. The 1 acre lot features a newer large composite decking with a hot tub and a nice patio for all your grilling needs. Sprinkler system. Inside you will enter into the spacious open concept living rm with Gas lot FP. and vaulted ceilings. The kitchen has light wood cabinetry with quartz counter tops and ss appliances. HW flooring in the kitchen and dinning rm. Laundry and half bath right off of the garage entrance. There is a 4 seasons room with the same wood flooring and vaulted ceilings. Large master suite the features trey ceilings, WIC and an beautiful bath! 2 more bedrooms and a bath round out the the main floor. 3 car attached garage along with detached oversized 2+ garage with a 2nd story loft. This home is very close to Sandy Pines Golf Course. The home also has a whole house generator. Updates in the past few years include: roof, HVAC, deck, generator, carpet, dishwasher and microwave, some lighting.
Location
State IN
County Jasper
Rooms
Basement Crawl Space, Sump Pump
Interior
Interior Features Cathedral Ceiling(s), Primary Downstairs, Vaulted Ceiling(s)
Heating Forced Air, Natural Gas
Fireplaces Number 1
Fireplaces Type Great Room, Living Room
Fireplace Y
Appliance Dishwasher, Disposal, Dryer, Exhaust Fan, Gas Range, Microwave, Other, Refrigerator, Washer, Water Softener Rented
Exterior
Parking Features Attached, Detached, Garage Door Opener
Garage Spaces 5.0
View Y/N true
Building
Lot Description Cul-De-Sac, Landscaped, Level, Paved, Sprinklers In Front, Sprinklers In Rear
Story One
Sewer Septic Tank
Water Well
Level or Stories One
Schools
School District Kankakee Valley
Others
Tax ID 371631000004005033
SqFt Source Assessor
Acceptable Financing NRA20240222161621148449000000
Listing Terms NRA20240222161621148449000000
Financing Conventional
Read Less Info
Want to know what your home might be worth? Contact us for a FREE valuation!

Our team is ready to help you sell your home for the highest possible price ASAP
Bought with Countryside Realty
Nearby Locations
GET MORE INFORMATION
