


For more information regarding the value of a property, please contact us for a free consultation.
Key Details
Sold Price $336,000
Property Type Townhouse
Sub Type Townhouse
Listing Status Sold
Purchase Type For Sale
Square Footage 1,791 sqft
Price per Sqft $187
Subdivision Briar Cove Sub Ph 5
MLS Listing ID 803687
Sold Date 07/05/24
Style Patio Home,Ranch
Bedrooms 2
Full Baths 1
Three Quarter Bath 1
HOA Fees $165/mo
HOA Y/N Yes
Year Built 2005
Annual Tax Amount $2,649
Tax Year 2023
Lot Size 0.268 Acres
Acres 0.268
Lot Dimensions 55x212
Property Sub-Type Townhouse
Property Description
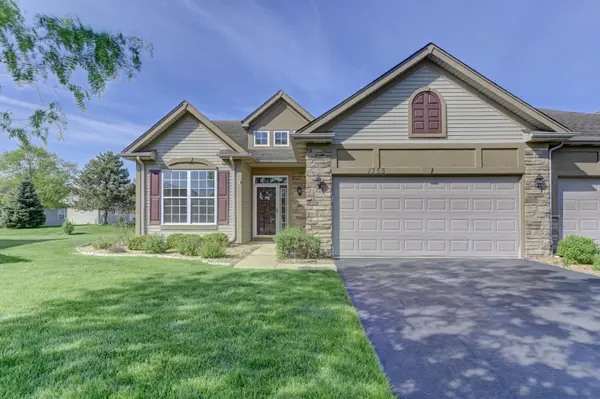
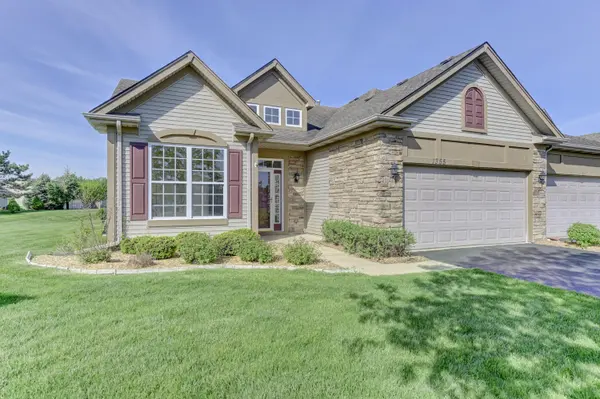
Enjoy MAINTENANCE-FREE Living in this recently renovated home. Enjoy contemporary style and elegance in this 2 bed/2 bath beauty located on a quiet cul-de-sac in the Briar Cove subdivision. Enter through a two-story foyer and be amazed at the upgrades made throughout. NEW neutral luxury vinyl tile and carpeting, beautiful new brushed gold light fixtures/door handles, and updated kitchen and bathroom fixtures. The entire home was freshly painted in a warm, neutral palette to go with all your furniture. OPEN CONCEPT gives you room for everyone and everything. The main living area includes a dining room, family room, eat-in area of the kitchen and a fantastic BONUS SUNROOM with a glass slider to the private patio. The split bedroom layout has the main bedroom in the back with a walk-in closet, remodeled bath and new carpeting. In between the bedrooms is den/office that can be converted to a third bedroom. The kitchen provides ample counter space and cabinets for all your cooking needs. A laundry/utility room links the kitchen to the 2-car garage. Don't wait too long to see this as it will go fast!
Location
State IN
County Lake
Zoning Residential
Interior
Interior Features Ceiling Fan(s), Walk-In Closet(s), High Ceilings, Recessed Lighting, Laminate Counters, Double Vanity, Eat-in Kitchen
Heating Forced Air, Natural Gas
Fireplace N
Appliance Dishwasher, Washer, Refrigerator, Gas Range, Dryer, Disposal
Exterior
Exterior Feature None
Parking Features Driveway, Garage Faces Front, Garage Door Opener, Enclosed
Garage Spaces 2.0
Fence None
Pool None
Amenities Available Maintenance Grounds, Snow Removal, Other
View Y/N true
View Neighborhood
Building
Lot Description Back Yard, Sprinklers In Front, Sprinklers In Rear, Front Yard, Cul-De-Sac
Story One
Sewer Public Sewer
Water Public
Level or Stories One
Schools
School District Lake Central
Others
HOA Fee Include Maintenance Grounds,Snow Removal
Tax ID 45-11-08-127-010.000-036
SqFt Source Assessor
Acceptable Financing NRA20240513220456353442000000
Listing Terms NRA20240513220456353442000000
Financing Conventional
Read Less Info
Want to know what your home might be worth? Contact us for a FREE valuation!

Our team is ready to help you sell your home for the highest possible price ASAP
Bought with McColly Real Estate
Nearby Locations
GET MORE INFORMATION
