


For more information regarding the value of a property, please contact us for a free consultation.
Key Details
Sold Price $237,000
Property Type Townhouse
Sub Type Townhouse
Listing Status Sold
Purchase Type For Sale
Square Footage 1,400 sqft
Price per Sqft $169
Subdivision Ironlake Estates
MLS Listing ID 809491
Sold Date 09/27/24
Style Ranch
Bedrooms 2
Full Baths 2
HOA Fees $135/mo
HOA Y/N Yes
Year Built 2006
Annual Tax Amount $1,020
Tax Year 2023
Lot Size 5,532 Sqft
Acres 0.127
Lot Dimensions 40x81
Property Sub-Type Townhouse
Property Description
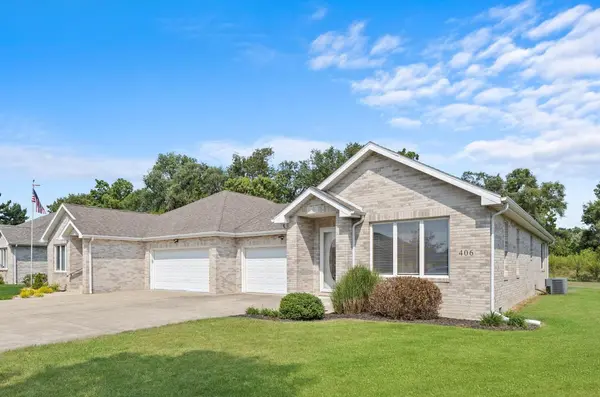
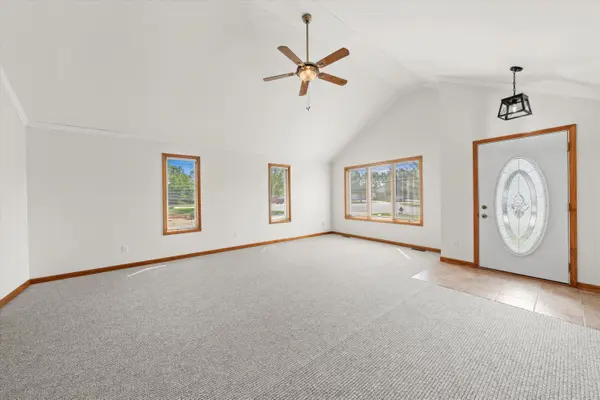
IRON LAKE ESTATES - 100% Move in ready SOLID BRICK RANCH townhome in quiet Iron Lake Estates community. Recently refreshed with neutral paint & NEW CARPETING throughout, this 2 bedroom 2 bath beauty is squeaky clean & ready for new owners! Built in 2006, with charming curb appeal, this solid brick ranch shares only a garage wall w/ neighbors; & backs up to a quiet wooded area with no neighbors behind for ultimate privacy. Vaulted ceilings, convenient main floor laundry & solid 6 panel doors are only a few of the features you'll fall in love with. Spacious primary suite features tray ceilings, large walk in closet, ceiling fan & private bathroom. Modern kitchen; all appliances included! Pull down storage attic in the garage; access to crawl/sump through garage, softener rented. Low $135/mo HOA fee = no hassle lawn/snow maintenance; HOA includes roof maintenance! No Rentals Allowed. Nothing left to do, but move in!
Location
State IN
County Jasper
Zoning Residential
Rooms
Basement Crawl Space, Sump Pump
Interior
Interior Features Ceiling Fan(s), Soaking Tub, Walk-In Closet(s), Vaulted Ceiling(s), Tray Ceiling(s)
Heating Forced Air, Natural Gas
Fireplace N
Appliance Dishwasher, Washer, Water Softener Rented, Refrigerator, Free-Standing Gas Oven, Microwave, Gas Water Heater, Gas Range, Dryer
Exterior
Exterior Feature Private Entrance
Parking Features Attached, Garage Door Opener
Garage Spaces 2.0
Pool None
Amenities Available Landscaping, Trash, Snow Removal, Maintenance Structure, Maintenance Grounds
View Y/N true
View Trees/Woods
Building
Lot Description Landscaped, Level
Story One
Sewer Public Sewer
Water Public
Level or Stories One
Schools
School District Kankakee Valley
Others
HOA Fee Include Maintenance Grounds,Snow Removal,Trash,Maintenance Structure
Tax ID 37-15-26-000-272.000-025
SqFt Source Estimated
Acceptable Financing NRA20240823191314363942000000
Listing Terms NRA20240823191314363942000000
Financing Cash
Read Less Info
Want to know what your home might be worth? Contact us for a FREE valuation!

Our team is ready to help you sell your home for the highest possible price ASAP
Bought with RE/MAX Executives
Nearby Locations
GET MORE INFORMATION
