



For more information regarding the value of a property, please contact us for a free consultation.
Key Details
Sold Price $519,000
Property Type Single Family Home
Sub Type Single Family Residence
Listing Status Sold
Purchase Type For Sale
Square Footage 2,365 sqft
Price per Sqft $219
Subdivision Gates/St John Un 10M
MLS Listing ID 823246
Sold Date 09/16/25
Bedrooms 3
Full Baths 3
HOA Fees $42/ann
HOA Y/N Yes
Year Built 2021
Annual Tax Amount $5,316
Tax Year 2023
Lot Size 0.344 Acres
Acres 0.3445
Property Sub-Type Single Family Residence
Property Description
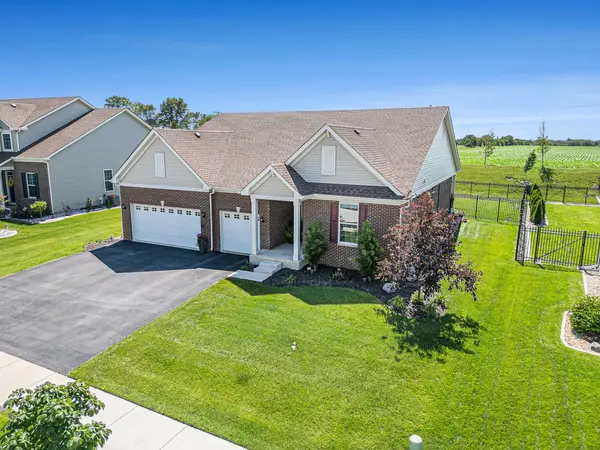
Elegant Newer Construction (2021) - 3 Bedroom, 3 FULL Bathroom FULL BRICK Ranch Home in The Gates of St. John! Just like NEW with many upgrades, a Premium Private Lot and Fully Fenced Yard. Welcome to The Matisse Model, where timeless design meets modern comfort. Every detail of this home has been thoughtfully designed and upgraded to create a space that's both stylish and functional. Step inside to find a welcoming formal dining room and a spacious family room that flows seamlessly into the gourmet kitchen and breakfast area. The main floor features 9' ceilings, a mix of engineered wood flooring and plush carpeting, and a generously sized main-level laundry room for added convenience. The gourmet kitchen is a true showstopper, complete with Upgraded 42" cabinetry, Quartz countertops, Custom tile backsplash, Stainless steel farmhouse sink and faucet, GE stainless steel appliances, including range, dishwasher & refrigerator, and a Large walk-in pantry. Retreat to the light-filled Primary suite, where you'll find the Deluxe tile walk-in shower, Double bowl vanities with quartz countertops, and Expansive windows for natural light. The 2nd of the 3 Bedrooms also doubles as a junior suite complete with a walk-in-closet and ensuite bathroom perfect for out of town guests! Recently professionally painted in neutral tones throughout, this home also features a covered back patio - perfect for outdoor entertaining, Covered front entry with Ring doorbell, 3-car garage, Full brick exterior, Spacious basement for storage or future expansion, Fully fenced yard on a private, premium lot. Enjoy the ease of move-in ready living with elegance, functionality, and quality craftsmanship all in one beautiful package!
Location
State IN
County Lake
Rooms
Basement Crawl Space, Unfinished, Full, Daylight
Interior
Interior Features Ceiling Fan(s), Stone Counters, Walk-In Closet(s), Open Floorplan, Pantry, Kitchen Island, In-Law Floorplan, High Ceilings, Entrance Foyer, Eat-in Kitchen, Double Vanity
Heating Central, Natural Gas, Forced Air
Fireplace N
Appliance Dishwasher, Refrigerator, Washer, Stainless Steel Appliance(s), Gas Range, Microwave, Dryer, Disposal
Exterior
Exterior Feature Private Yard
Parking Features Attached, Concrete, Oversized, Kitchen Level, Garage Faces Front, Driveway
Garage Spaces 3.0
Fence Back Yard, Fenced
Amenities Available Maintenance Grounds, None
View Y/N true
View Neighborhood
Building
Lot Description Back Yard, Private, Rectangular Lot, Landscaped
Story One
Sewer Public Sewer
Water Public
Level or Stories One
Others
HOA Fee Include Other
Tax ID 451503158008000015
SqFt Source Assessor
Security Features Smoke Detector(s)
Acceptable Financing NRA20250613153619866152000000
Listing Terms NRA20250613153619866152000000
Financing Conventional
Read Less Info
Want to know what your home might be worth? Contact us for a FREE valuation!

Our team is ready to help you sell your home for the highest possible price ASAP
Bought with McColly Real Estate
Nearby Locations
GET MORE INFORMATION
