

For more information regarding the value of a property, please contact us for a free consultation.
Key Details
Sold Price $356,990
Property Type Single Family Home
Sub Type Single Family Residence
Listing Status Sold
Purchase Type For Sale
Square Footage 1,498 sqft
Price per Sqft $238
Subdivision Latitude
MLS Listing ID 831776
Sold Date 02/27/26
Bedrooms 3
Full Baths 2
HOA Fees $150/mo
HOA Y/N Yes
Year Built 2025
Annual Tax Amount $500
Tax Year 2024
Lot Size 7,840 Sqft
Acres 0.18
Property Sub-Type Single Family Residence
Property Description
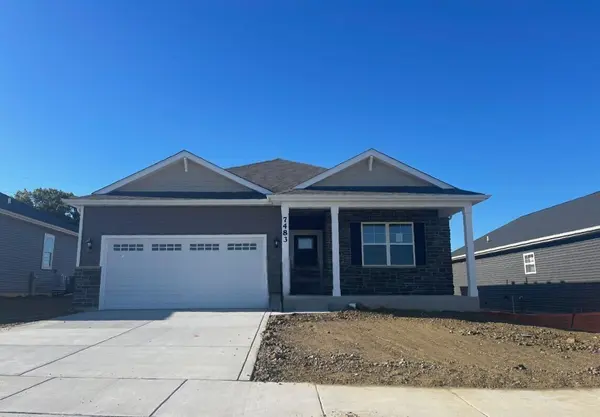
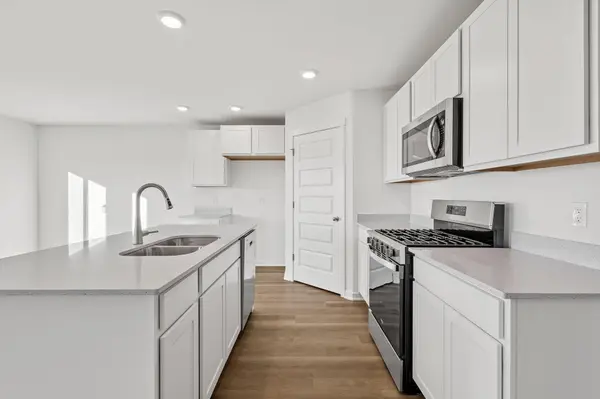
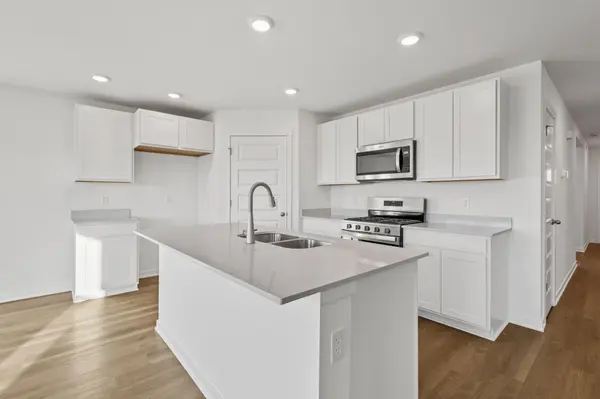
Welcome to THE HARMONY a beautiful new ranch home in The Latitude community!!. This ranch home is move-in READY!! Charming & Modern Living this stunning home welcomes you with elegant stone accents that add to it's stunning curb appeal. Offering 1,498 sq. ft. of thoughtfully designed living space, the Harmony plan features 3 bedrooms, 2 baths, and soaring 9-foot ceilings throughout. Upon entering, you'll find two secondary bedrooms conveniently located near a full bath, perfect for guests. Across the hall from the third bedroom, you'll find access to the 2-car garage and a spacious walk-in laundry room for added convenience. As you move down the hall, the home opens up to a bright and inviting open-concept great room and kitchen the true heart of the home. The modern kitchen is designed for both function and style, featuring a large island with seating, designer white cabinetry, stainless steel appliances, a walk-in pantry, quartz countertops, and durable luxury vinyl plank flooring. Retreat to your private primary suite, complete with a spa-like en suite bathroom featuring a raised-height dual sink vanity with quartz countertops, a walk-in shower for a sleek, modern touch. Adding even more value, the finished staircase leading to the basement makes it easy to transform the lower level into additional living space, whether for a recreation room, home gym, or extra storage. Plus the basement has a bonus crawl space for added storage. The HOA covers snow removal and lawn care allowing you to enjoy a low-maintenance lifestyle all year! This home is ideally located with low Indiana taxes and easy highway access, making commuting a breeze for those traveling to nearby cities. Every home includes Smart Home Technology, offering convenience and security with features like a smart video doorbell, Honeywell smart thermostat, Amazon Echo Pop, smart door lock, Deako smart light switches, and more. Be sure to schedule a tour of this gorgeous new build today!!!
Location
State IN
County Lake
Zoning residential
Rooms
Basement Crawl Space, Unfinished
Interior
Interior Features Double Vanity, Walk-In Closet(s), Pantry, Open Floorplan, Kitchen Island
Heating Central
Fireplace N
Appliance Disposal, Range, Microwave, Dishwasher
Exterior
Exterior Feature Other
Parking Features Attached, Paved, Garage Faces Front, Driveway, Concrete, Garage Door Opener
Garage Spaces 2.0
Amenities Available Other
View Y/N true
View Neighborhood
Building
Lot Description Back Yard, Landscaped, Front Yard
Story One
Sewer Public Sewer
Water Public
Level or Stories One
Schools
School District Crown Point
Others
HOA Fee Include Maintenance Grounds,Snow Removal
Tax ID Tbd
Acceptable Financing NRA20251211210135067940000000
Listing Terms NRA20251211210135067940000000
Financing VA
Read Less Info
Want to know what your home might be worth? Contact us for a FREE valuation!

Our team is ready to help you sell your home for the highest possible price ASAP
Bought with McColly Real Estate
Nearby Locations
GET MORE INFORMATION
