



For more information regarding the value of a property, please contact us for a free consultation.
Key Details
Sold Price $469,000
Property Type Single Family Home
Sub Type Single Family Residence
Listing Status Sold
Purchase Type For Sale
Square Footage 3,176 sqft
Price per Sqft $147
Subdivision Abercrombie Woods Ph 02
MLS Listing ID 833857
Sold Date 04/03/26
Bedrooms 4
Full Baths 2
Three Quarter Bath 1
HOA Fees $25/ann
HOA Y/N Yes
Year Built 2005
Annual Tax Amount $4,541
Tax Year 2024
Lot Size 0.258 Acres
Acres 0.258
Property Sub-Type Single Family Residence
Property Description
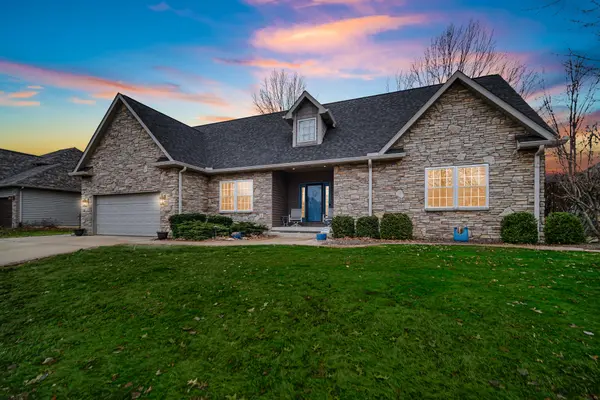
Spacious Ranch with Private Backyard & Extensive Outdoor Living Welcome to this well-appointed 4-bedroom, 3-bath ranch offering generous living space and exceptional outdoor amenities. The main level features a bright, functional layout with a kitchen slider that opens to a huge covered deck--perfect for entertaining or relaxing--complete with a pergola overlooking the back yard. A finished basement adds valuable living space, ideal for a recreation area, guest suite, or home office. (high speed fiber internet available) The home backs up to an open, empty field, providing a peaceful setting and added privacy rarely found. Outdoor features continue with a large custom shed and patio, offering plenty of room for storage, hobbies, and outdoor enjoyment. Major updates include a new roof, gutters, gutter guards, and downspouts in 2024, giving peace of mind to the next owner. Additional amenities include a sprinkler system, decorative concrete edging, and easy clean tilt windows throughout. All kitchen appliances stay including the front load washer and dryer along with basement freezer. With a blend of comfort and functionality, this home is truly move-in ready and designed for both everyday living and entertaining. Perfectly situated for Chicago commuters, you'll also have the Indiana Dunes and the popular European Market right in your backyard.
Location
State IN
County Porter
Zoning residential
Rooms
Basement Full, Sump Pump, Partially Finished
Interior
Interior Features Ceiling Fan(s), Country Kitchen, Walk-In Closet(s), Vaulted Ceiling(s), Tray Ceiling(s), Stone Counters, Soaking Tub, Pantry, Open Floorplan, In-Law Floorplan, High Ceilings, Eat-in Kitchen, Entrance Foyer, Double Vanity
Heating Forced Air, Natural Gas
Fireplaces Number 1
Fireplaces Type Blower Fan, Living Room, Gas Log
Fireplace Y
Appliance Dryer, Washer, Stainless Steel Appliance(s), Refrigerator, Microwave, Gas Range, Freezer, Dishwasher, Disposal
Exterior
Exterior Feature Fire Pit, Storage, Rain Gutters, Private Yard, Other, Lighting
Parking Features Garage Door Opener, Garage Faces Front, Driveway, Concrete
Garage Spaces 2.0
Amenities Available Landscaping, Maintenance Grounds
View Y/N true
View Meadow, Trees/Woods, Pond, Other, Neighborhood
Building
Lot Description Back Yard, Wooded, Sprinklers In Rear, Sprinklers In Front, Private, Landscaped, Front Yard, Few Trees
Story One
Sewer Public Sewer
Water Public
Level or Stories One
Schools
School District Duneland School Corporation
Others
HOA Fee Include Maintenance Grounds
Tax ID 640609407004000007
SqFt Source Assessor
Security Features Smoke Detector(s)
Acceptable Financing NRA20260202174307472354000000
Listing Terms NRA20260202174307472354000000
Financing VA
Read Less Info
Want to know what your home might be worth? Contact us for a FREE valuation!

Our team is ready to help you sell your home for the highest possible price ASAP
Bought with Blue Ridge Realty Group
Nearby Locations
GET MORE INFORMATION
