

For more information regarding the value of a property, please contact us for a free consultation.
Key Details
Sold Price $210,000
Property Type Single Family Home
Sub Type Single Family Residence
Listing Status Sold
Purchase Type For Sale
Square Footage 1,544 sqft
Price per Sqft $136
Subdivision Barclay Village 02
MLS Listing ID 843403
Sold Date 08/21/26
Bedrooms 3
Full Baths 1
Three Quarter Bath 1
HOA Y/N No
Year Built 1981
Annual Tax Amount $1,845
Tax Year 2025
Lot Size 6,534 Sqft
Acres 0.15
Property Sub-Type Single Family Residence
Property Description
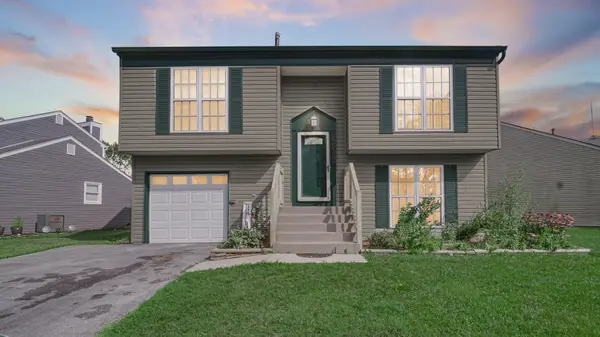
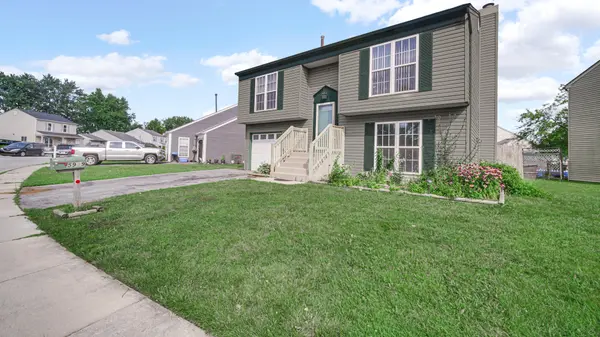
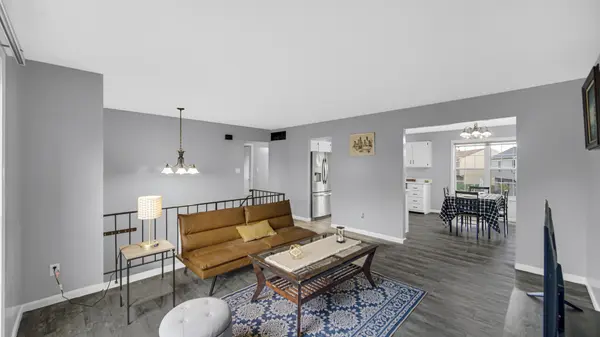
Welcome to this modern 3 bedrooms, 2 bathrooms bi-level, with an attached 1-car garage. The open-concept main level offers a generous living room with vinyl plank flooring and an abundance of natural light. The bright living area flows seamlessly into the dining room and eat-in kitchen, complete with ample white cabinetry and stainless-steel appliances. The upper level also includes two spacious bedrooms with plush carpeting and mirrored closet doors, along with a full bathroom. Downstairs, the finished lower level provides additional living space highlighted by a cozy wood-burning fireplace, new carpeting, and sliding glass doors that lead to the fully fenced backyard. Outside, you'll find two storage sheds, offering plenty of room for tools, lawn equipment, and seasonal storage. The third bedroom is conveniently located on the lower level, making it ideal as a guest room, home office, or private retreat. A second 3/4 bath showcasing a beautifully tiled shower and stylish flooring. Conveniently located just minutes from I-65, shopping, dining, and everyday amenities, this home offers the perfect combination of comfort, and functionality. Whether you're a first-time homebuyer, looking to upsize, or searching for an investment opportunity, this move-in-ready bi-level is one you won't want to miss.
Location
State IN
County Lake
Interior
Interior Features Eat-in Kitchen
Heating Forced Air
Fireplaces Number 1
Fireplaces Type Family Room
Fireplace Y
Appliance Dishwasher, Refrigerator, Range
Exterior
Parking Features Attached, Driveway
Garage Spaces 1.0
View Y/N true
View Neighborhood
Building
Lot Description Back Yard, Front Yard
Story Bi-Level
Sewer Public Sewer
Water Public
Level or Stories Bi-Level
Schools
School District Merrillville
Others
Tax ID 451204379002000030
SqFt Source Assessor
Acceptable Financing NRA20260728201126235946000000
Listing Terms NRA20260728201126235946000000
Financing Cash
Read Less Info
Want to know what your home might be worth? Contact us for a FREE valuation!

Our team is ready to help you sell your home for the highest possible price ASAP
Bought with Listing Leaders
Nearby Locations
GET MORE INFORMATION
