



For more information regarding the value of a property, please contact us for a free consultation.
Key Details
Sold Price $800,000
Property Type Single Family Home
Sub Type Single Family Residence
Listing Status Sold
Purchase Type For Sale
Square Footage 5,921 sqft
Price per Sqft $135
Subdivision Briarwood Ph A
MLS Listing ID 839137
Sold Date 08/27/26
Bedrooms 5
Full Baths 4
Half Baths 1
HOA Y/N No
Year Built 2004
Annual Tax Amount $3,370
Tax Year 2025
Lot Size 2.380 Acres
Acres 2.38
Property Sub-Type Single Family Residence
Property Description
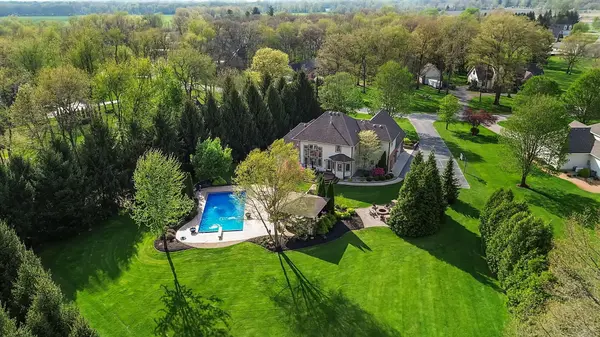
Beautifully built 1.5-story Cape Cod nestled on 2.3 scenic acres in desirable Briarwood Subdivision! This spacious 5-bedroom, 5-bath home offers the perfect blend of elegance, comfort, and functionality with a massive 3-car heated garage and thoughtfully designed living spaces throughout. Conveniently located near town and I-65 for an easy commute while still enjoying peaceful subdivision living. Step into the impressive foyer featuring a private office and extra large formal dining room with room for all your friends and family. The stunning 2-story Great room showcases a floor-to-ceiling stone gas fireplace and breathtaking views of the beautifully landscaped backyard complete with an inground pool, gazebo, and fire pit area--perfect for entertaining or relaxing evenings at home. The cozy eat-in kitchen offers abundant counter space, multiple workstations ideal for holiday gatherings, and a large pantry for added storage. The luxurious main-level primary suite features his-and-hers walk-in closets, double vanities, an enormous walk-in shower, and a soaking tub designed for relaxation. Upstairs, you'll find three spacious bedrooms, all with walk-in closets, 1.5 bathrooms, plus a comfortable family room. The daylight basement is ideal for related living or in-law accommodations with direct access to both the backyard and garage, along with plumbing already roughed in for a future kitchenette or wet bar. This space provides a TV Room, bedroom, bathroom and room for your heart's desire along with a wood pellet stove for those winter days. With expansive usable outdoor space and room for every lifestyle need, this exceptional property offers the perfect balance of privacy, convenience, and upscale living.
Location
State IN
County Jasper
Zoning residential
Rooms
Basement Daylight, Walk-Out Access, Storage Space, Sump Pump, Finished
Interior
Interior Features Cathedral Ceiling(s), Walk-In Closet(s), Tray Ceiling(s), Soaking Tub, Recessed Lighting, Pantry, Kitchen Island, In-Law Floorplan, His and Hers Closets, Eat-in Kitchen, Entrance Foyer, Double Vanity, Ceiling Fan(s)
Heating Forced Air, Zoned, Natural Gas
Fireplaces Number 1
Fireplaces Type Basement, Wood Burning, Living Room, Great Room, Gas
Fireplace Y
Appliance Dishwasher, Range Hood, Refrigerator, Range, Microwave
Exterior
Exterior Feature Fire Pit, Rain Gutters, Private Yard
Parking Features Garage Door Opener, Driveway
Garage Spaces 3.0
Pool Heated, In Ground
View Y/N true
View Trees/Woods
Building
Lot Description Back Yard, Sprinklers In Rear, Sprinklers In Front, Landscaped
Story One and One Half
Sewer Septic Tank
Water Well
Level or Stories One and One Half
Schools
School District Kankakee Valley
Others
Tax ID 371534000006006024
SqFt Source Appraiser
Security Features Smoke Detector(s)
Acceptable Financing NRA20260512114054511526000000
Listing Terms NRA20260512114054511526000000
Financing Conventional
Read Less Info
Want to know what your home might be worth? Contact us for a FREE valuation!

Our team is ready to help you sell your home for the highest possible price ASAP
Bought with eXp Realty, LLC
Nearby Locations
GET MORE INFORMATION
