



For more information regarding the value of a property, please contact us for a free consultation.
Key Details
Sold Price $820,000
Property Type Single Family Home
Sub Type Single Family Residence
Listing Status Sold
Purchase Type For Sale
Square Footage 2,655 sqft
Price per Sqft $308
Subdivision Preserve Ph 5
MLS Listing ID 829211
Sold Date 10/19/26
Bedrooms 3
Full Baths 2
Half Baths 1
HOA Fees $45/ann
HOA Y/N Yes
Year Built 2025
Annual Tax Amount $40
Tax Year 2024
Lot Size 0.275 Acres
Acres 0.275
Property Sub-Type Single Family Residence
Property Description
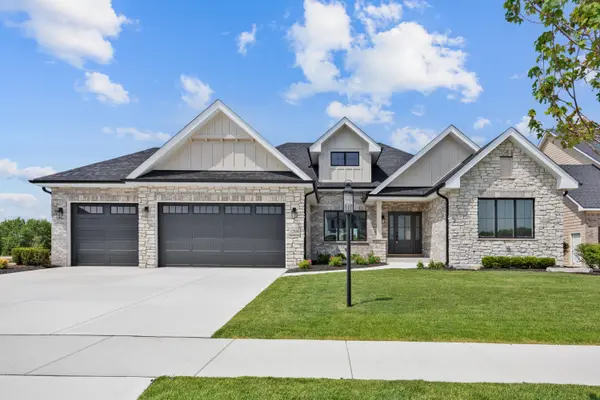
NEW CONSTRUCTION-RANCH- OPEN CONCEPT! ENGLISH/LOOKOUT BASEMENT - QUICK IMMEDIATE OCCUPANCY!! PRICE INCLUDES FULLY LANDSCAPED w SPRINKLER SYSTEM // FULL LOOKOUT 9' BASEMENT w BATH Rough -3 CAR GARAGE-3 BDRM-2-1/2 BATH- HARDWOOD FLOORS- NICE STUDY // ST JOHN-THE PRESERVE // ENJOY RANCH-MAIN.LEVEL LIVING !! - Painted Woodwork w Wide Base & Casing Trim-Solid-Core Doors-Custom Woodwork Thru-out / Wainscotting-Decorative Built Ins // You will LOVE This CULINARY KITCHEN-Chef's Dream! High End Bosch Stainless Steel Appliances-Designer Cabinets-Quartz Tops-Tile Back Splash-Large Island //GREAT RM w Volume Ceiling w Cozy Fireplace Custom Mantle // MASTER SUITE-Relax in Main Bath Complete w Oversized Custom Seated Tiled Shower w Frame-less Glass Shower Door-Handheld Shower & Soaker Tub- Double Sink w Quartz Top - Study w Decorative Ceiling & - Laundry Rm w Built in Cubbies-RELAX ON BACK COVERED DECK with Stairs to Yard// ATTRACTIVE CURB APPEAL!! Brick w Stone Accents in Front w Front Porch-Concrete Drive //EXPERIENCED BUILDER. All dimensions are approximate, buyer to verify.
Location
State IN
County Lake
Rooms
Basement Bath/Stubbed, Sump Pump, Full, Daylight
Interior
Interior Features Cathedral Ceiling(s), Walk-In Closet(s), Vaulted Ceiling(s), Tray Ceiling(s), Soaking Tub, Recessed Lighting, Pantry, Open Floorplan, Kitchen Island, Eat-in Kitchen, Entrance Foyer, Double Vanity, Crown Molding, Ceiling Fan(s)
Heating Forced Air, Natural Gas
Fireplaces Number 1
Fireplaces Type Electric, Great Room
Fireplace Y
Appliance Built-In Gas Range, Stainless Steel Appliance(s), Range Hood, Refrigerator, Microwave, Gas Water Heater, Gas Cooktop, Freezer, Dishwasher, Disposal
Exterior
Exterior Feature Rain Gutters
Parking Features Attached, Garage Faces Front, Driveway, Concrete, Garage Door Opener
Garage Spaces 3.0
Pool None
Amenities Available Jogging Path, Management
View Y/N true
View None
Building
Lot Description Front Yard, Sprinklers In Rear, Sprinklers In Front, Landscaped
Story One
Sewer Public Sewer
Water Public, Well
Level or Stories One
Schools
School District Lake Central
Others
HOA Fee Include Other
Tax ID 451131202004000035
SqFt Source Estimated
Security Features Carbon Monoxide Detector(s),Smoke Detector(s)
Acceptable Financing NRA20251010213104189309000000
Listing Terms NRA20251010213104189309000000
Financing Conventional
Read Less Info
Want to know what your home might be worth? Contact us for a FREE valuation!

Our team is ready to help you sell your home for the highest possible price ASAP
Bought with Better Homes and Gardens Real
Nearby Locations
GET MORE INFORMATION
