


For more information regarding the value of a property, please contact us for a free consultation.
Key Details
Sold Price $434,000
Property Type Single Family Home
Sub Type Single Family Residence
Listing Status Sold
Purchase Type For Sale
Square Footage 1,796 sqft
Price per Sqft $241
Subdivision Quail Run Subdivision Unit No. 2
MLS Listing ID 844499
Sold Date 10/23/26
Bedrooms 3
Full Baths 2
HOA Y/N No
Year Built 2026
Annual Tax Amount $24
Tax Year 2025
Lot Size 0.762 Acres
Acres 0.762
Property Sub-Type Single Family Residence
Property Description
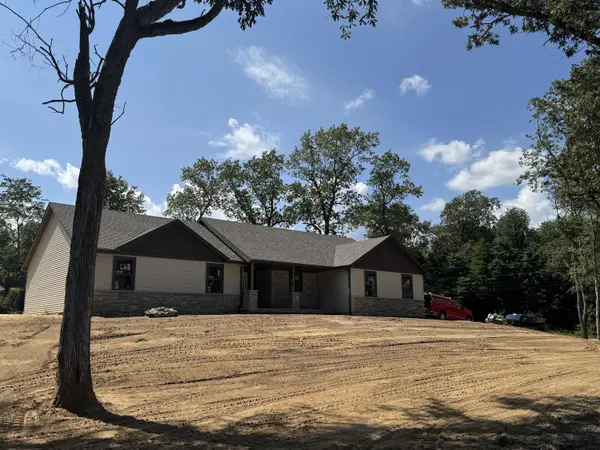
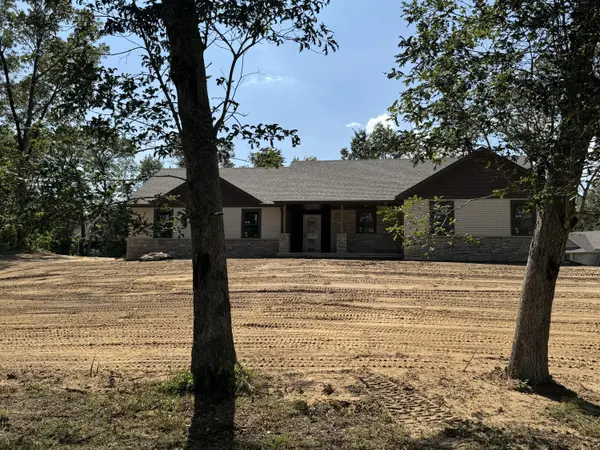
Just in time for fall! This beautiful new construction ranch home is nearing completion and is almost ready for its very first owner. Boasting nearly 1,800 square feet of thoughtfully designed living space, this home offers a fantastic, highly functional layout. Step inside to the open, eat-in kitchen that is a chef's delight, featuring premium Medallion cabinetry, a central island, and a large pantry for optimal storage. The spacious main living room bathed in abundant natural light and highlighted by soaring vaulted ceilings. A private primary suite serves as a quiet retreat, complete with a generous walk-in closet and an attached full bathroom, while two additional guest bedrooms share a pristine second full bath. Situated on a desirable corner lot, the home sits high on a hill framed by majestic mature oaks. Builder upgrades shine throughout, including energy-efficient Andersen windows and a state-of-the-art tankless hot water heater. As of late August, the home is currently at the trim stage--making this the perfect time to secure your dream home before the new season arrives!
Location
State IN
County Jasper
Rooms
Basement Crawl Space
Interior
Interior Features Cathedral Ceiling(s), Walk-In Closet(s), Vaulted Ceiling(s), Pantry, Open Floorplan, Kitchen Island, Entrance Foyer, Ceiling Fan(s)
Heating Forced Air, Natural Gas
Fireplace N
Appliance None
Exterior
Parking Features Garage Door Opener, Garage Faces Side, Driveway
Garage Spaces 2.0
Pool None
View Y/N true
View Neighborhood, Trees/Woods
Building
Lot Description Back Yard, Front Yard, Few Trees, Corner Lot
Story One
Sewer Septic Tank
Water Well
Level or Stories One
Schools
School District Kankakee Valley
Others
Tax ID 0140156000
SqFt Source Builder
Acceptable Financing NRA20260828172946469157000000
Listing Terms NRA20260828172946469157000000
Financing Conventional
Read Less Info
Want to know what your home might be worth? Contact us for a FREE valuation!

Our team is ready to help you sell your home for the highest possible price ASAP
Bought with Realty Executives Premier
Nearby Locations
GET MORE INFORMATION
