


For more information regarding the value of a property, please contact us for a free consultation.
Key Details
Sold Price $280,000
Property Type Single Family Home
Sub Type Single Family Residence
Listing Status Sold
Purchase Type For Sale
Square Footage 2,080 sqft
Price per Sqft $134
Subdivision Turkey Creek Meadows 01
MLS Listing ID 845655
Sold Date 10/29/26
Bedrooms 4
Full Baths 1
Three Quarter Bath 1
HOA Y/N No
Year Built 1960
Annual Tax Amount $1,099
Tax Year 2024
Lot Size 7,200 Sqft
Acres 0.1653
Property Sub-Type Single Family Residence
Property Description
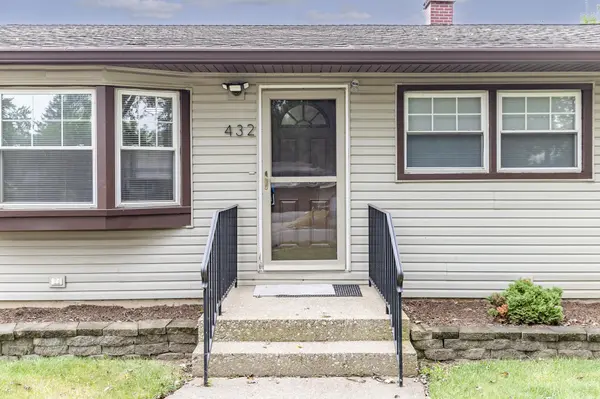
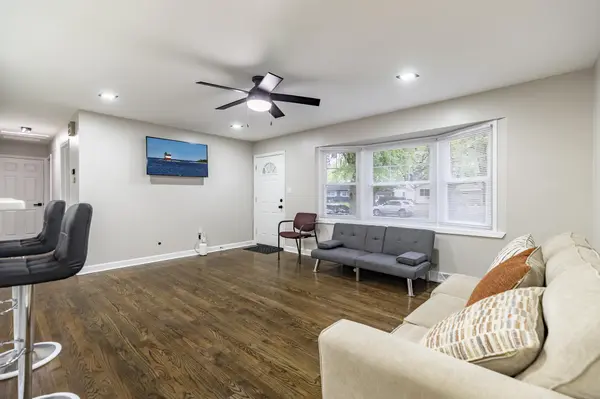
Updated Ranch Style Home with a finished Basement. Located in Desirable Turkey Creek Meadows Merrillville, Indiana. The property has been updated with higher end quality materials and very good Craftsmanship. The Eat in Kitchen is modern and has a nice open concept design with Kitchen Bar. Features Stainless Steel Appliance Package, Quartz Counter Tops, Luxury Vinyl Plank Flooring. Hardwood Flooring Throughout the Moden Living Room, 3 Bedrooms on the main level. The Bathroom is nice and bright with Porcelain Tile, New Fixtures, Lighting, Vanity and Shower Glass Door. The Full Finished basement has endless uses. This is an excellent living space that has a master bedroom has an attached a modern bathroom and a walk-in Closet. The Family Room is Very Big 25x23. Recess Lighting, Luxury Vinyl Plank Flooring Throughout. Entertaining and everyday living is a pleasant experience. The finished laundry Room includes a wash tub and New Washer & Dryer. The property includes a 1 1/2 Car garage with a driveway. Enjoy the back yard, includes a paver patio and a fence. This property is move in Ready. Enjoy the good life.
Location
State IN
County Lake
Zoning residential
Rooms
Basement Finished, Full
Interior
Interior Features Double Vanity, Country Kitchen, Stone Counters, Recessed Lighting, Open Floorplan, Granite Counters, Eat-in Kitchen
Heating Central, Natural Gas, Forced Air
Fireplace N
Appliance Dryer, Washer, Stainless Steel Appliance(s), Refrigerator, Microwave, Gas Water Heater, Gas Range, Dishwasher
Exterior
Exterior Feature Private Yard, Rain Gutters
Parking Features Detached, Paved, Garage Faces Front, Driveway, Concrete, Off Street
Garage Spaces 1.5
Fence Back Yard, Chain Link
Pool None
View Y/N true
View Neighborhood
Building
Lot Description Back Yard, Landscaped, Front Yard
Story One
Sewer Public Sewer
Water Public
Level or Stories One
Schools
School District Merrillville
Others
Tax ID 451209453023000030
SqFt Source Assessor
Security Features Carbon Monoxide Detector(s),Smoke Detector(s)
Acceptable Financing NRA20260912215559090833000000
Listing Terms NRA20260912215559090833000000
Financing FHA
Read Less Info
Want to know what your home might be worth? Contact us for a FREE valuation!

Our team is ready to help you sell your home for the highest possible price ASAP
Bought with Better Homes and Gardens Real
Nearby Locations
GET MORE INFORMATION
