



For more information regarding the value of a property, please contact us for a free consultation.
Key Details
Sold Price $724,900
Property Type Single Family Home
Sub Type Single Family Residence
Listing Status Sold
Purchase Type For Sale
Square Footage 2,386 sqft
Price per Sqft $303
Subdivision Ellendale Farm
MLS Listing ID 841291
Sold Date 11/04/26
Bedrooms 4
Full Baths 2
HOA Fees $22/Semi-Annually
HOA Y/N Yes
Year Built 2018
Annual Tax Amount $5,710
Tax Year 2025
Lot Size 0.310 Acres
Acres 0.3099
Property Sub-Type Single Family Residence
Property Description
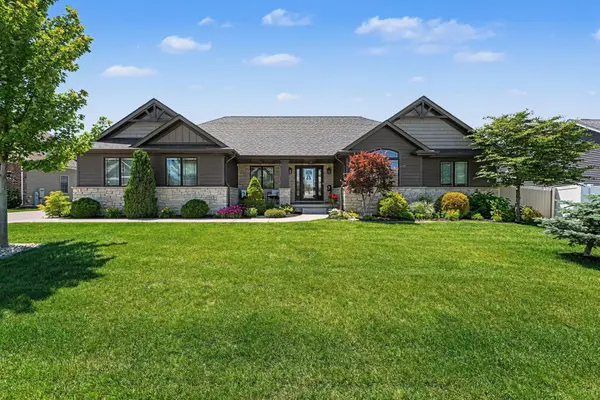
Welcome home to this stylish ranch in the desirable Ellendale neighborhood, where luxury living meets timeless natural beauty. From the moment you arrive, you'll appreciate the exceptional curb appeal, manicured landscaping, and welcoming streetscape featuring mature trees, rolling hills, scenic ponds, stone bridges, and a charming gazebo. Built just 8 years ago, this meticulously maintained ranch offers 4 bedrooms, 2 baths, and a thoughtfully designed split-bedroom floor plan. Inside, vaulted ceilings, hardwood floors, abundant natural light, and a cozy fireplace create a warm and inviting atmosphere. The open-concept layout is ideal for everyday living and entertaining alike. The stunning kitchen features granite countertops, tile backsplash, black stainless built-in appliances, a corner pantry, and a large island with seating. The adjoining dining area opens to the fenced backyard patio, while the sunroom provides the perfect spot to enjoy morning coffee or unwind at day's end. Privately situated at the rear of the home, the primary suite offers a walk-in closet and spa-like bath with a whirlpool tub, frameless glass shower, and double-bowl vanity. Two additional bedrooms and a full bath are located on the opposite side of the home, while the fourth bedroom with glass doors offers flexibility as a home office, den, or guest room. Additional highlights include a mudroom/laundry room with built-in storage and utility sink, solid-core doors, oversized trim, recessed lighting, a 3-car garage, sprinkler system, copper water lines, conduit wiring, and a full daylight basement already plumbed for a future bath. Ideally located minutes from Crown Point's vibrant downtown, shopping, dining, parks, and entertainment, with easy access to I-65 for commuting to Chicagoland, Indianapolis, and beyond. Thoughtfully designed and impeccably maintained, this is a place you'll be proud to call home in a neighborhood that is truly a special place to live!
Location
State IN
County Lake
Zoning residential
Rooms
Basement Bath/Stubbed, Unfinished, Sump Pump, Full, Daylight
Interior
Interior Features Ceiling Fan(s), Walk-In Closet(s), Vaulted Ceiling(s), Recessed Lighting, Pantry, Open Floorplan, Kitchen Island, Granite Counters, Eat-in Kitchen, Entrance Foyer, Double Vanity
Heating Forced Air, Natural Gas
Fireplaces Number 1
Fireplaces Type Gas, Great Room, Gas Log
Fireplace Y
Appliance Built-In Gas Range, Stainless Steel Appliance(s), Range Hood, Refrigerator, Other, Gas Water Heater, Gas Cooktop, Dishwasher
Exterior
Exterior Feature Rain Gutters
Parking Features Attached, On Street, Kitchen Level, Garage Faces Side, Driveway, Concrete, Garage Door Opener
Garage Spaces 3.0
Fence Back Yard, Fenced
Pool None
Amenities Available Management, Other
View Y/N true
View Neighborhood
Building
Lot Description Landscaped, Sprinklers In Rear, Sprinklers In Front
Story One
Sewer Public Sewer
Water Public
Level or Stories One
Schools
School District Crown Point
Others
HOA Fee Include Other
Tax ID 451618286004000042
SqFt Source Assessor
Security Features Smoke Detector(s)
Acceptable Financing NRA20260624194116511858000000
Listing Terms NRA20260624194116511858000000
Financing Cash
Read Less Info
Want to know what your home might be worth? Contact us for a FREE valuation!

Our team is ready to help you sell your home for the highest possible price ASAP
Bought with Springer Real Estate Company
Nearby Locations
GET MORE INFORMATION