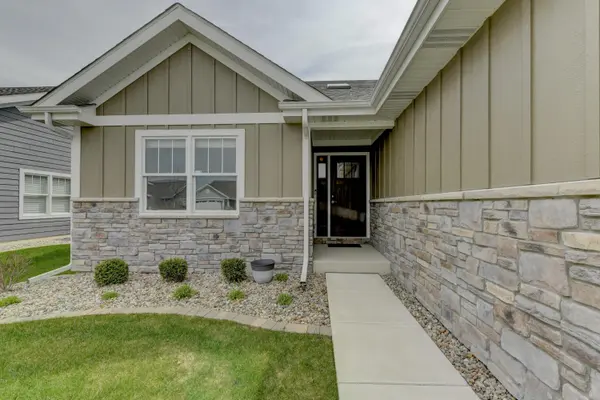
For more information regarding the value of a property, please contact us for a free consultation.
Key Details
Sold Price $465,000
Property Type Single Family Home
Sub Type Single Family Residence
Listing Status Sold
Purchase Type For Sale
Square Footage 3,526 sqft
Price per Sqft $131
Subdivision The Gates Of St John-Orchard Gate
MLS Listing ID 837640
Sold Date 11/12/26
Bedrooms 3
Full Baths 1
Three Quarter Bath 1
HOA Fees $178/ann
HOA Y/N Yes
Year Built 2023
Annual Tax Amount $9,200
Tax Year 2025
Lot Size 7,405 Sqft
Acres 0.17
Property Sub-Type Single Family Residence
Property Description
MAINTENANCE-FREE LUXURY RANCH! Say goodbye to the mower and snowblower and hello to easy living. This 3-bedroom, 2-bath gem features a bright, open layout highlighted by vaulted ceilings and stylish vinyl plank flooring. The gourmet kitchen is loaded with upgrades: granite counters, maple cabinets with custom lighting, a breakfast bar, and a pantry. Enjoy year-round views from the Four Seasons room or step out onto the oversized patio for outdoor entertaining. The primary suite offers a touch of elegance with tray ceilings and a private stone-top en-suite. The massive basement provides endless potential for a home gym, theater, or extra bedrooms. Bonus Features: In-ground sprinklers, closet organizers, and custom blinds. Seller has installed a "smart" sump pump, "smart" garage door opener and "smart" thermostat! Association covers lawn and snow--don't miss this "lock-and-leave" opportunity! A list of quality upgrades is available!
Location
State IN
County Lake
Rooms
Basement Full, Storage Space, Sump Pump, Partially Finished, Interior Entry
Interior
Interior Features Ceiling Fan(s), Walk-In Closet(s), Tray Ceiling(s), Recessed Lighting, Pantry, Granite Counters, Entrance Foyer, Double Vanity
Heating Forced Air
Fireplace N
Appliance Dryer, Washer, Stainless Steel Appliance(s), Refrigerator, Microwave, Gas Range, Dishwasher
Exterior
Parking Features Attached, Driveway, Garage Door Opener
Garage Spaces 2.0
Amenities Available Maintenance Grounds
View Y/N true
View Neighborhood, Park/Greenbelt
Building
Lot Description Landscaped, Sprinklers In Rear, Sprinklers In Front, Private
Story One
Sewer Public Sewer
Water Public
Level or Stories One
Others
HOA Fee Include Maintenance Grounds,Snow Removal
Tax ID 451503404006000015
SqFt Source Assessor
Acceptable Financing NRA20260422162015179610000000
Listing Terms NRA20260422162015179610000000
Financing Conventional
Read Less Info
Want to know what your home might be worth? Contact us for a FREE valuation!

Our team is ready to help you sell your home for the highest possible price ASAP
Bought with Century 21 Circle
Nearby Locations
GET MORE INFORMATION