

For more information regarding the value of a property, please contact us for a free consultation.
Key Details
Sold Price $388,990
Property Type Single Family Home
Sub Type Single Family Residence
Listing Status Sold
Purchase Type For Sale
Square Footage 2,050 sqft
Price per Sqft $189
Subdivision Park Rdg Ph 1
MLS Listing ID 844930
Sold Date 11/17/26
Bedrooms 4
Full Baths 2
Half Baths 1
HOA Fees $30/ann
HOA Y/N Yes
Year Built 2026
Annual Tax Amount $119
Tax Year 2025
Lot Size 7,143 Sqft
Acres 0.164
Property Sub-Type Single Family Residence
Property Description
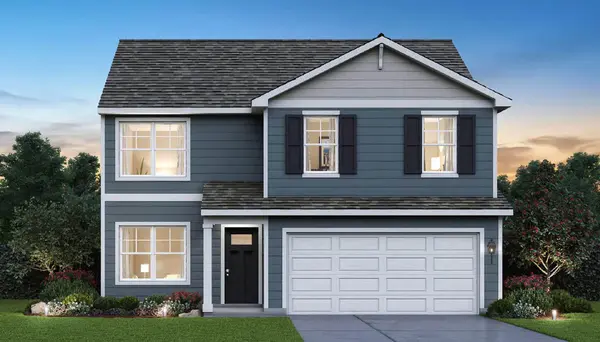
Welcome to THE BELLAMY, 583 Mullins Street , a beautiful 2 story home located in Hebron IN in the Park Ridge community. This home will be ready for a FALL move-in! This Bellamy plan offers 4 bedrooms, 2.5 bathrooms, 3-car garage, a BASEMENT, and 2,051 square feet of living space. Imagine walking into your new home, as you enter through the front door you will see a study/ flex space flowing to the foyer that has ample wall space for decor. As you walk down the hallway, you will see the guest bathroom and a coat closet and access to the stairs leading you to the second floor. This open concept floor plan flows seamlessly allowing the heart of the home to feel functional. Entertaining will be easy in this open-concept kitchen and family room layout with a large island with an overhang for stools and designer cabinetry. Additionally, the kitchen features modern stainless-steel appliances, quartz countertops, and easy-to-maintain luxury vinyl plank flooring. Enjoy your private getaway with your large primary bedroom and en suite bathroom with a raised height dual sink, quartz top vanity, and walk-in shower and glass shower doors. Convenient walk-in laundry room, 3 additional bedrooms with a full second bath and a linen closet complete the second floor. All homes include Smart Home Technology, featuring a smart video doorbell, smart Honeywell thermostat, smart door lock, Deako smart light switches and more. Photos are of similar home and model home.
Location
State IN
County Porter
Rooms
Basement Crawl Space, Unfinished
Interior
Interior Features Double Vanity, Walk-In Closet(s), Pantry, Open Floorplan, Kitchen Island
Heating Forced Air, Natural Gas
Fireplace N
Appliance Disposal, Stainless Steel Appliance(s), Microwave, Gas Range, Dishwasher
Exterior
Exterior Feature Other
Parking Features Attached, Garage Faces Front, Garage Door Opener
Garage Spaces 3.0
Amenities Available None
View Y/N true
View Neighborhood
Building
Lot Description Back Yard, Landscaped, Front Yard
Story Two
Sewer Public Sewer
Water Public
Level or Stories Two
Others
HOA Fee Include None
Tax ID 641410327023000002
SqFt Source Builder
Acceptable Financing NRA20260907143318456956000000
Listing Terms NRA20260907143318456956000000
Financing VA
Read Less Info
Want to know what your home might be worth? Contact us for a FREE valuation!

Our team is ready to help you sell your home for the highest possible price ASAP
Bought with Banga Realty, LLC
Nearby Locations
GET MORE INFORMATION