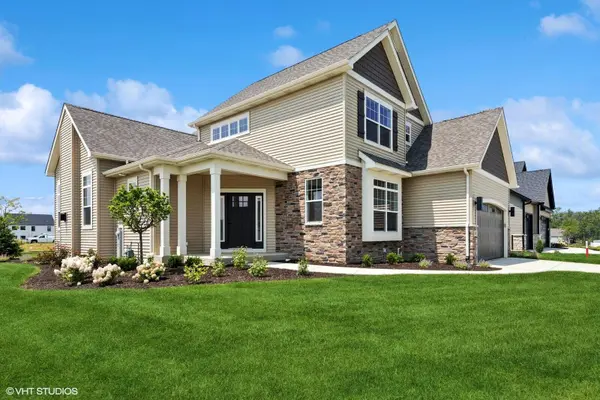


For more information regarding the value of a property, please contact us for a free consultation.
Key Details
Sold Price $588,000
Property Type Single Family Home
Sub Type Single Family Residence
Listing Status Sold
Purchase Type For Sale
Square Footage 2,271 sqft
Price per Sqft $258
Subdivision Easton Park
MLS Listing ID 832895
Sold Date 11/18/26
Bedrooms 4
Full Baths 3
HOA Fees $16/ann
HOA Y/N Yes
Year Built 2025
Annual Tax Amount $5,265
Tax Year 2025
Lot Size 9,452 Sqft
Acres 0.217
Property Sub-Type Single Family Residence
Property Description
Brand New & Move-In Ready! No Waiting, No Unfinished Details! Welcome to this beautifully crafted 4-bedroom, 3-bath home in Easton Park, offering the quality, space, and flexibility today's buyers are looking for without the delays of new construction. Completed and ready for immediate occupancy, this home includes finished landscaping, sod, and irrigation, providing real value from day one. Inside, enjoy an open-concept layout with hardwood floors, 9-ft ceilings, and abundant natural light. The great room features an impressive 11-ft ceiling and stone-surround fireplace, flowing seamlessly into the dining area and covered porch, perfect for everyday living and entertaining. The chef's kitchen is finished with custom cabinetry, granite countertops, soft-close drawers, and under-cabinet lighting. A main-floor bedroom with adjacent walk-in shower bath offers flexible use as a guest suite, home office, or future aging-in-place option. Upstairs, the primary suite is a private retreat with a soaking tub, custom-tiled shower, dual vanity, and walk-in closet. The full basement with 9-ft ceilings, plumbed for a future bath, and egress window provides excellent potential for added living space. A 3-car tandem garage completes the home. Conveniently located near Lake Michigan, the South Shore Line, and major highways, this move-in-ready home delivers comfort, flexibility, and long-term livability.
Location
State IN
County Porter
Zoning residential
Rooms
Basement Bath/Stubbed, Unfinished, Sump Pump, Other
Interior
Interior Features Double Vanity, Country Kitchen, Walk-In Closet(s), Soaking Tub, Recessed Lighting, Open Floorplan, High Ceilings, Granite Counters, Eat-in Kitchen, Entrance Foyer
Heating Central, Natural Gas
Fireplaces Number 1
Fireplaces Type Gas, Great Room
Fireplace Y
Appliance Disposal, Range Hood, Refrigerator, Gas Range, Dishwasher
Exterior
Exterior Feature Other
Parking Features Garage Door Opener, Oversized
Garage Spaces 3.0
Amenities Available Maintenance Grounds
View Y/N true
View Neighborhood
Building
Lot Description Few Trees, Sprinklers In Rear, Sprinklers In Front, Paved, Landscaped
Story Two
Sewer Public Sewer
Water Public
Level or Stories Two
Schools
School District Duneland School Corporation
Others
HOA Fee Include Other
Tax ID 640705255008000023
SqFt Source Builder
Acceptable Financing NRA20260115201830897234000000
Listing Terms NRA20260115201830897234000000
Financing Cash
Read Less Info
Want to know what your home might be worth? Contact us for a FREE valuation!

Our team is ready to help you sell your home for the highest possible price ASAP
Bought with Stray Dog Properties, LLC
Nearby Locations
GET MORE INFORMATION