
For more information regarding the value of a property, please contact us for a free consultation.
Key Details
Sold Price $451,260
Property Type Single Family Home
Sub Type Single Family Residence
Listing Status Sold
Purchase Type For Sale
Square Footage 2,175 sqft
Price per Sqft $207
Subdivision Grand Ridge
MLS Listing ID 836527
Sold Date 11/20/26
Bedrooms 4
Full Baths 1
Half Baths 1
Three Quarter Bath 1
HOA Fees $29/ann
HOA Y/N Yes
Year Built 2026
Annual Tax Amount $50
Tax Year 2025
Lot Size 10,001 Sqft
Acres 0.2296
Property Sub-Type Single Family Residence
Property Description
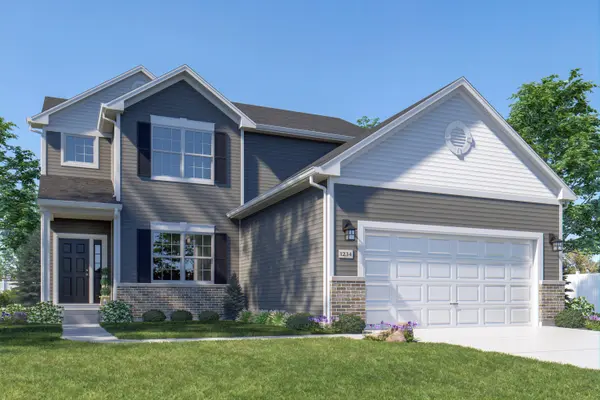
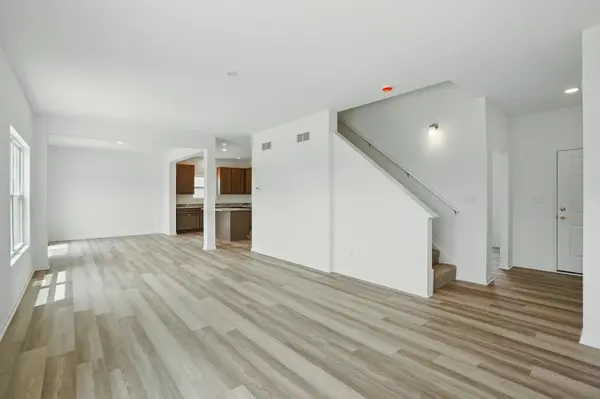
Proposed Construction, Build your next home in Grand Ridge Signature-designed for space, flexibility, and everyday living. Welcome to the Lancaster, a thoughtfully designed two-story home offering 4 bedrooms, 2.5 baths, and 2,175 finished square feet in the highly sought-after Crown Point Schools. Main Level features 9' ceilings and an open-concept layout that connects the great room, kitchen, and dining area-creating a space that feels both open and functional for everyday living and entertaining. The kitchen will include quartz countertops, a center island, pantry, and 42" cabinetry, combining style with practicality. A main-level flex room adds versatility for a home office, playroom, or additional living space. Upstairs, the primary suite offers a private retreat with a walk-in closet and en-suite bath featuring a 5' tiled step-in shower and double-bowl vanity. Three additional bedrooms and a full bath complete the upper level. Interior finishes include luxury vinyl plank flooring in main living areas and wet spaces, with carpet in the bedrooms and upper level. The full basement provides excellent storage and future finishing potential-allowing the home to grow with your needs. Located just minutes from Crown Point Square, parks, shopping, dining, and I-65, Grand Ridge offers neighborhood amenities including walking trails, a park, and gazebo. Build with confidence, designed with today's most popular features and layout. Ask about builder incentives and financing options. Photos are of a similar model. Features and finishes may vary.
Location
State IN
County Lake
Rooms
Basement Full, Unfinished, Sump Pump
Interior
Interior Features Double Vanity, Walk-In Closet(s), Stone Counters, Pantry, Open Floorplan, Kitchen Island, Entrance Foyer
Heating Forced Air, Natural Gas
Fireplace N
Appliance None
Exterior
Exterior Feature None
Parking Features Attached, Garage Faces Front, Garage Door Opener
Garage Spaces 2.0
Pool None
Amenities Available Jogging Path, Park
View Y/N true
View Neighborhood
Building
Lot Description Back Yard, Landscaped, Front Yard
Story Two
Sewer Public Sewer
Water Public
Level or Stories Two
Schools
School District Crown Point
Others
HOA Fee Include None
Tax ID Tbd
SqFt Source Plans
Security Features Carbon Monoxide Detector(s),Smoke Detector(s)
Acceptable Financing NRA20260403211009511528000000
Listing Terms NRA20260403211009511528000000
Financing FHA
Read Less Info
Want to know what your home might be worth? Contact us for a FREE valuation!

Our team is ready to help you sell your home for the highest possible price ASAP
Bought with Better Homes and Gardens Real
Nearby Locations
GET MORE INFORMATION